Lake County
Impressive High-End Custom Home With 4 bedrooms, 5 Baths In Desirable And Prestigious Rural Location
15212 Oakdale Place Cedar Lake, IN 46303
Description
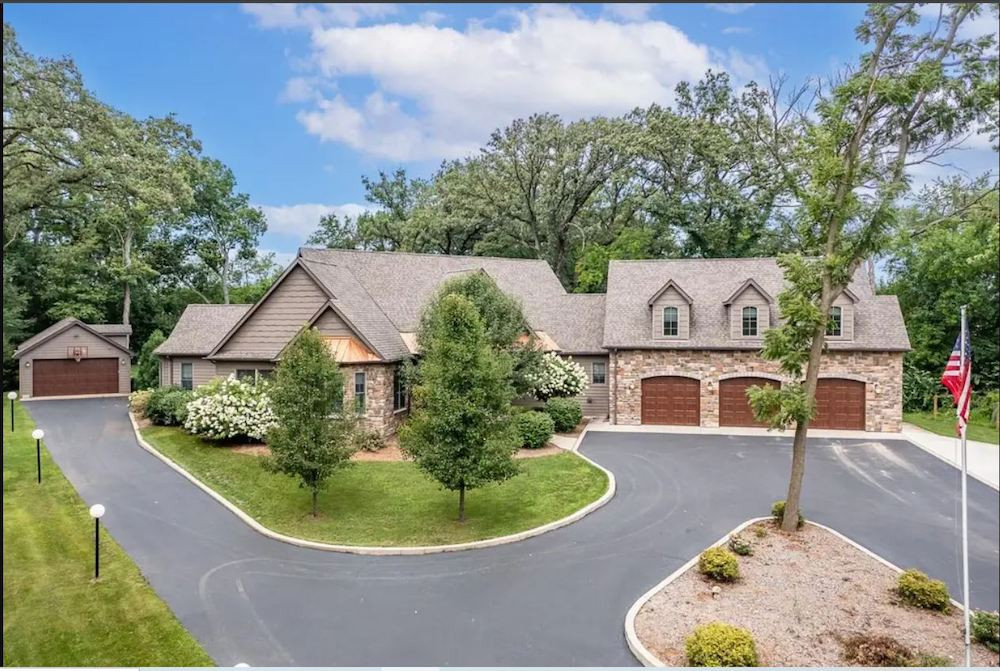
Warm and inviting custom ranch has an open design floor plan with 9' ceilings throughout the living area! Natural daylight, a kitchen that's centered entirely around a person's love for entertaining, cooking and food! KraftMaid cabinets, a 9'x5'4 granite island, and all stainless steel appliances complement this highly functional area. The unique booth dining and dining room are attached!!! Main bedroom with large his/hers walk-in closet, main bath with twin vanities, whirlpool tub and oversized walk-in shower. There are two other bedrooms (possibly related living) and laundry on the main floor. Upper-level w/ 2 bdrm, Jack/Jill bath. Lower level great room, bedroom with 3/4 bath, hobby and laundry #2 also!! Three-car attached garage, detached two-car plus pass through to 20'x32' lawn/garden/outdoor furniture storage, ALL heated. 20'x40' in-ground pool-auto safety cover, pool house, whole house generator, 40 yr architectural shingles and security system. Nature setting w/ fishing, playground, fields and more.
Summary
Address
Outbuildings
Type of Home
Nearby Features
Land Type
Activities on Property
Fencing
Roads
Details
- Large custom with 4 bed, 5 bath, home in Cedar Lake, Indiana