Jefferson County
Artful Mountain Home On 17.65± Acres In West Ranch
60 West Ranch Trail Morrison, CO 80465
Media
Description
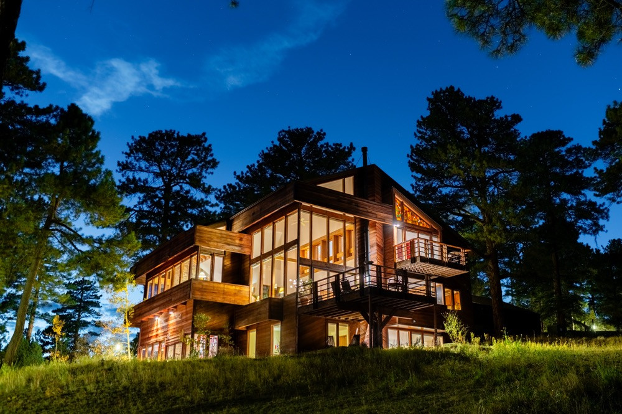
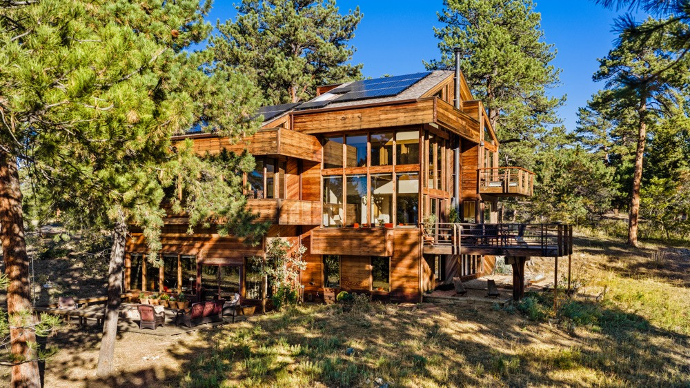
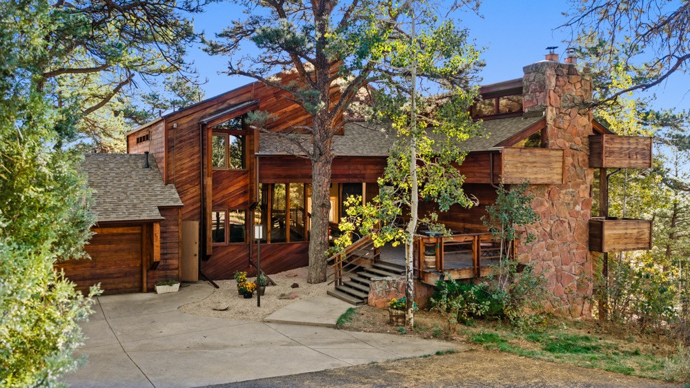
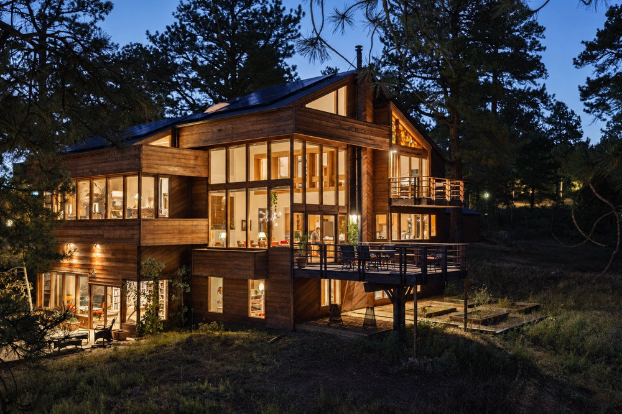
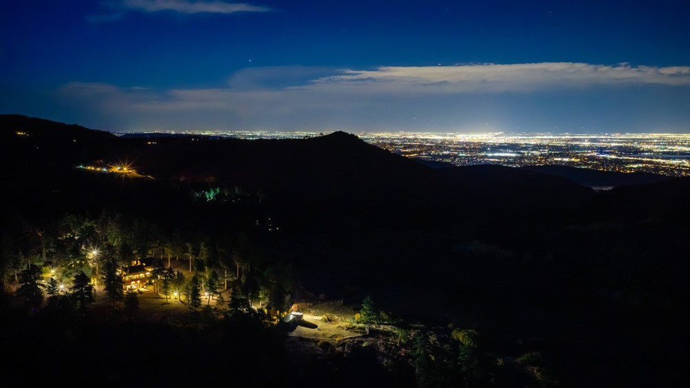
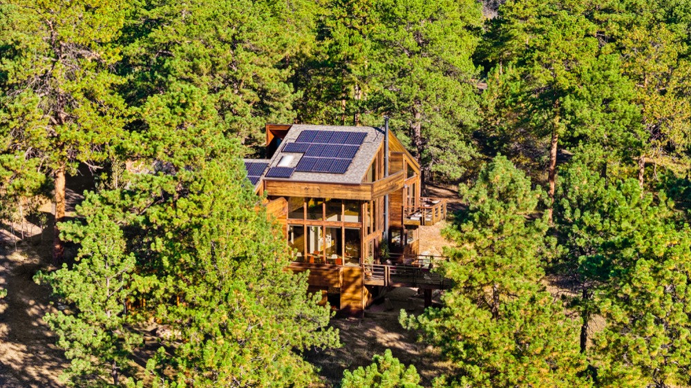
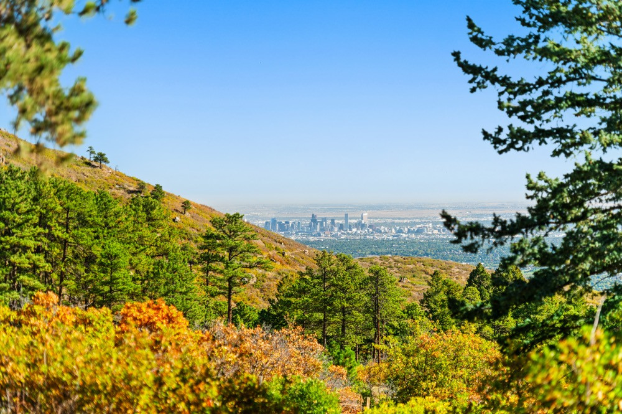
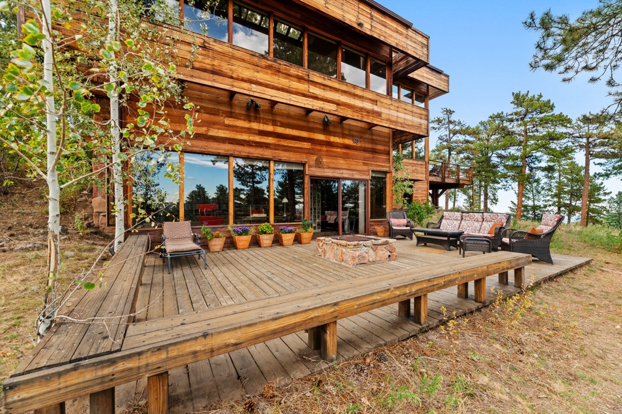
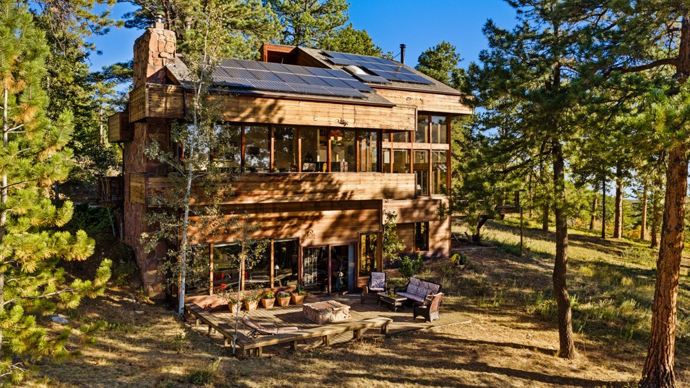
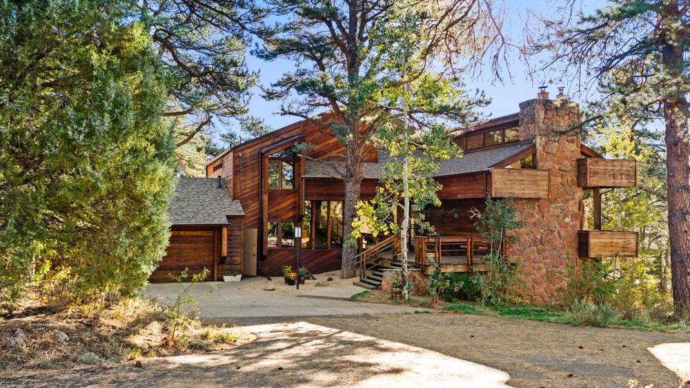
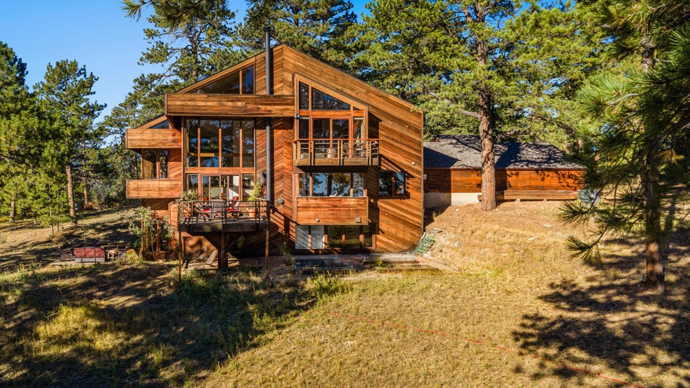
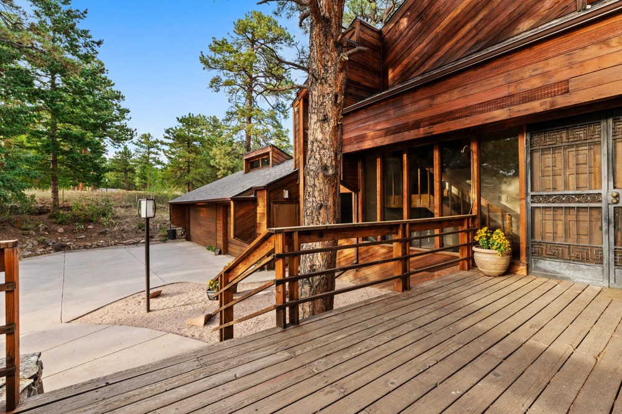
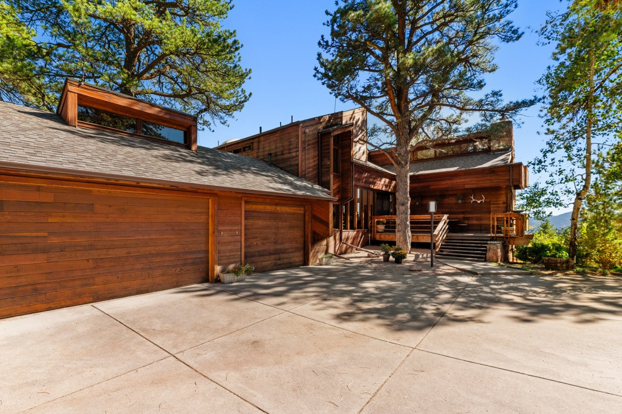
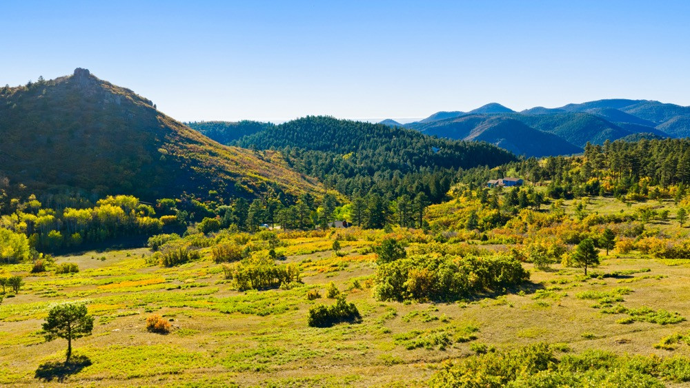
Artful architecture meets mountain ranch living on this 17.65± acre retreat in the gated community of West Ranch. Warm redwood siding, dramatic rooflines, and walls of glass create a home that belongs to its landscape, with views of the Denver skyline and surrounding mountains.
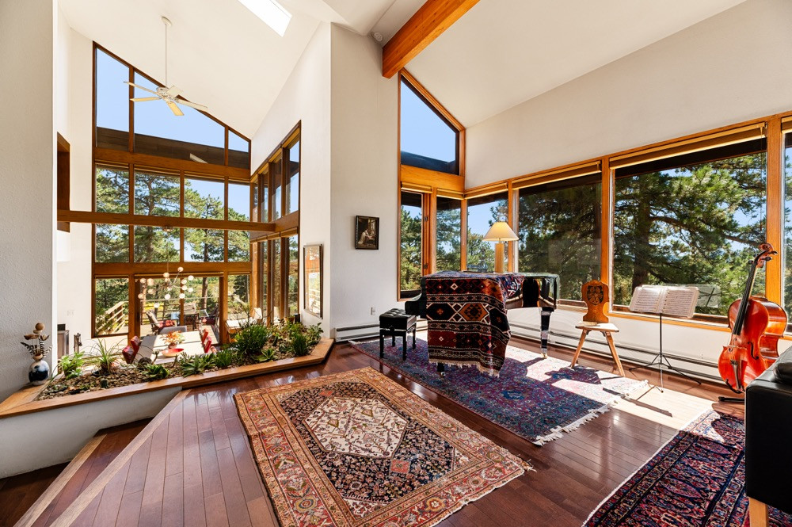
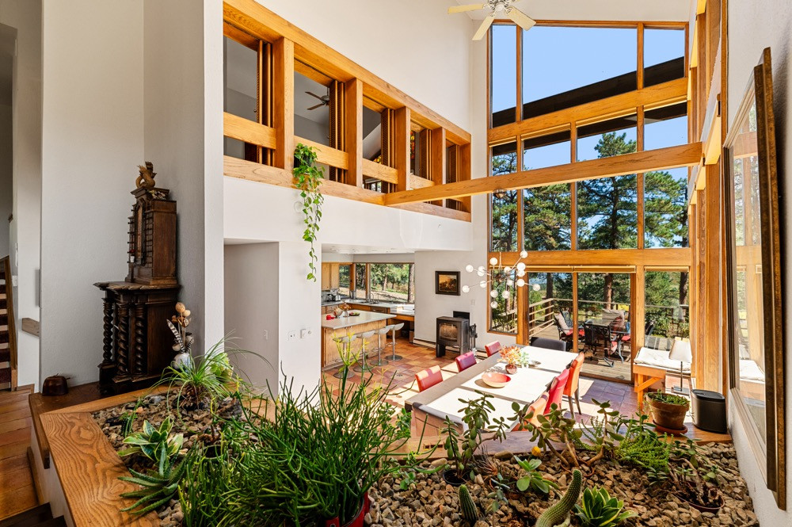
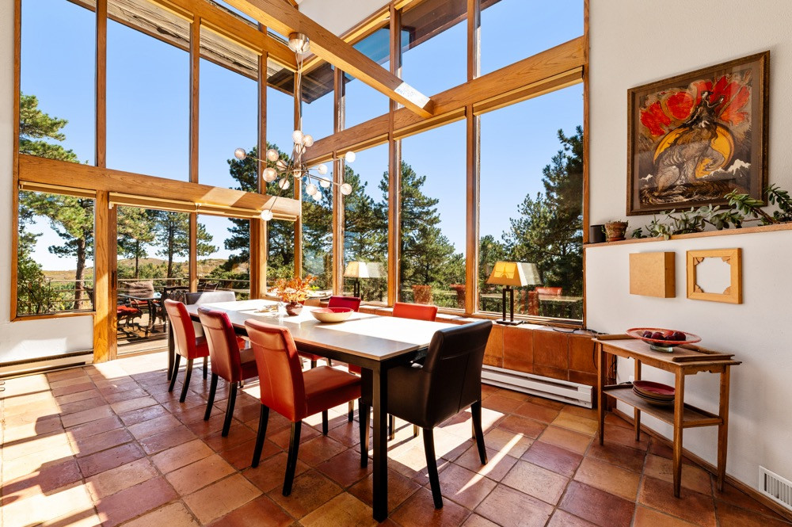
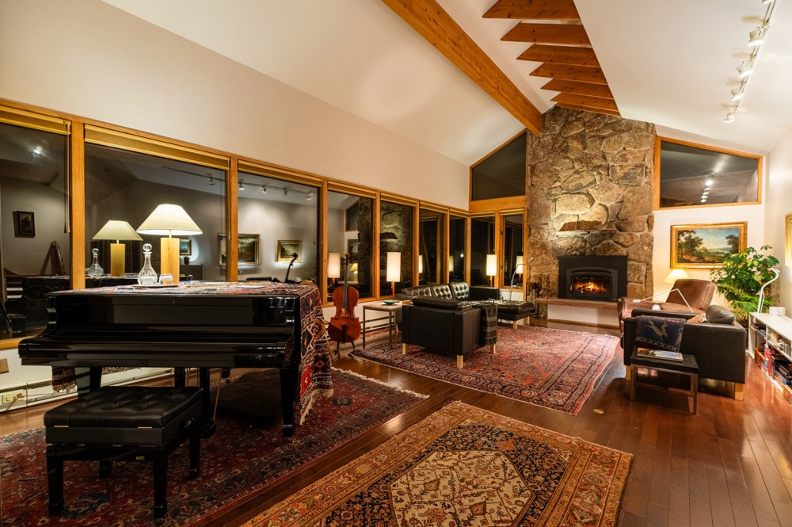
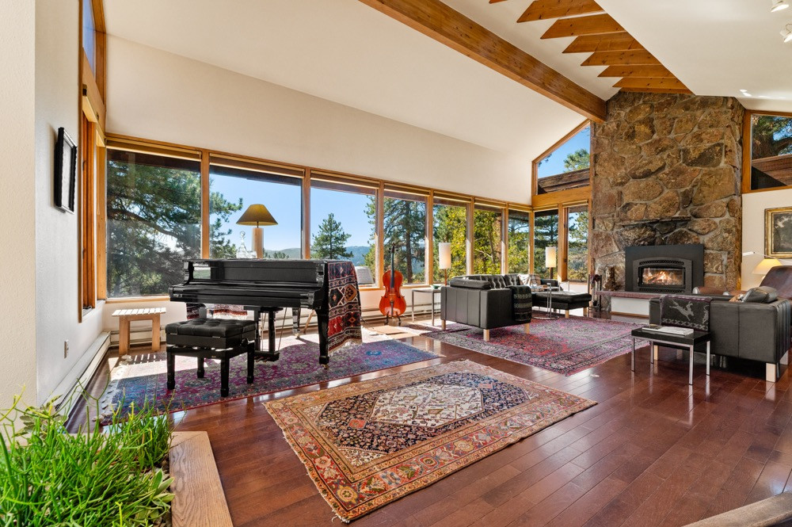
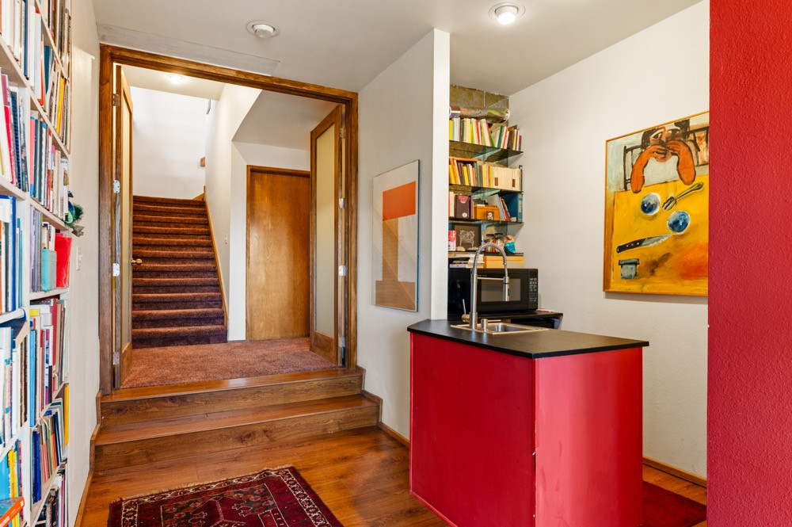
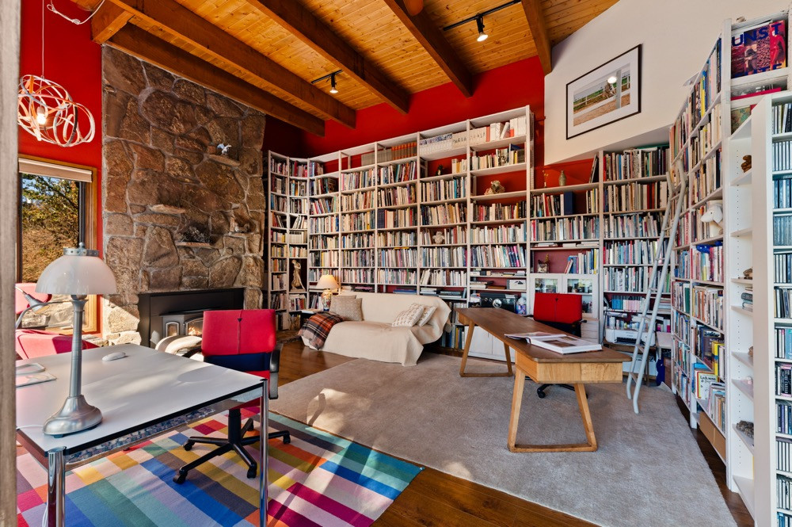
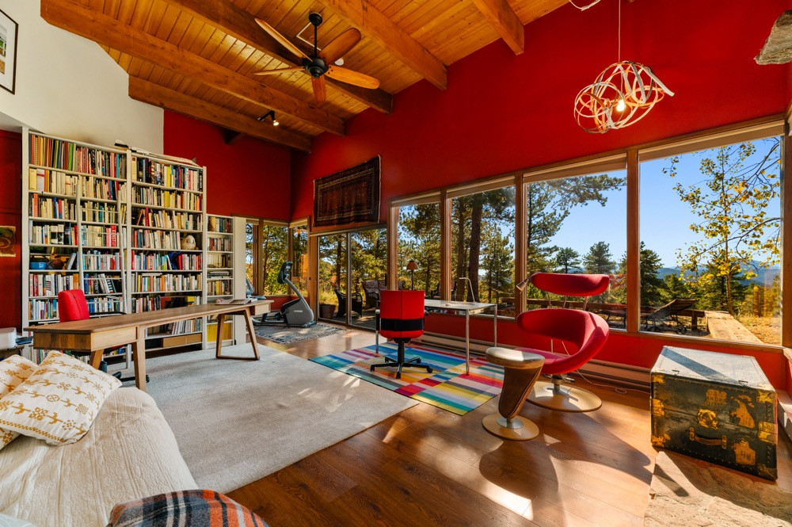
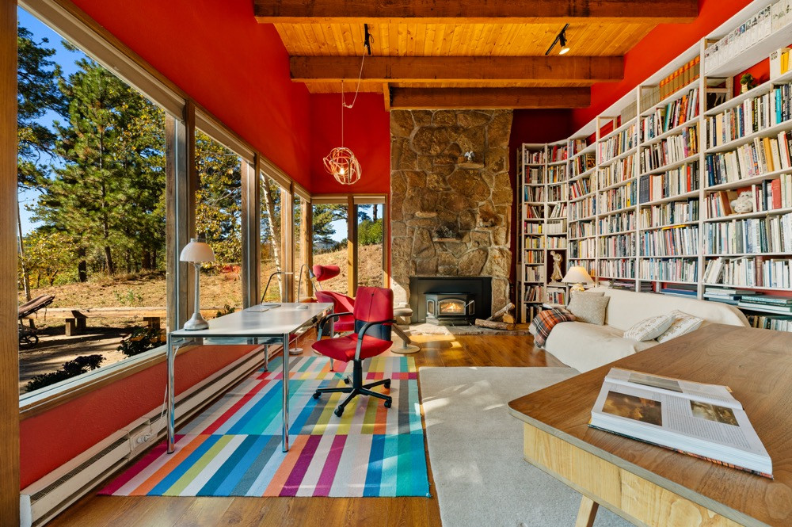
Designed for astronaut Wally Schirra, one of America's original Mercury Seven, by Seracuse Lawler & Partners, the home pairs rustic materials with contemporary elegance. In the tradition of Frank Lloyd Wright, Jerry Seracuse’s respect for nature shaped architecture that complemented its surroundings, a philosophy reflected in the home’s thoughtful connection to its mountain landscape. Soaring ceilings, exposed wood beams, and original Colorado-themed stained glass give the interiors depth and personality, while an interior garden brings the outdoors in. Towering windows fill the dining space with natural light and capture the sun’s warmth for passive solar heating, with motorized blinds providing effortless control of glare and heat.
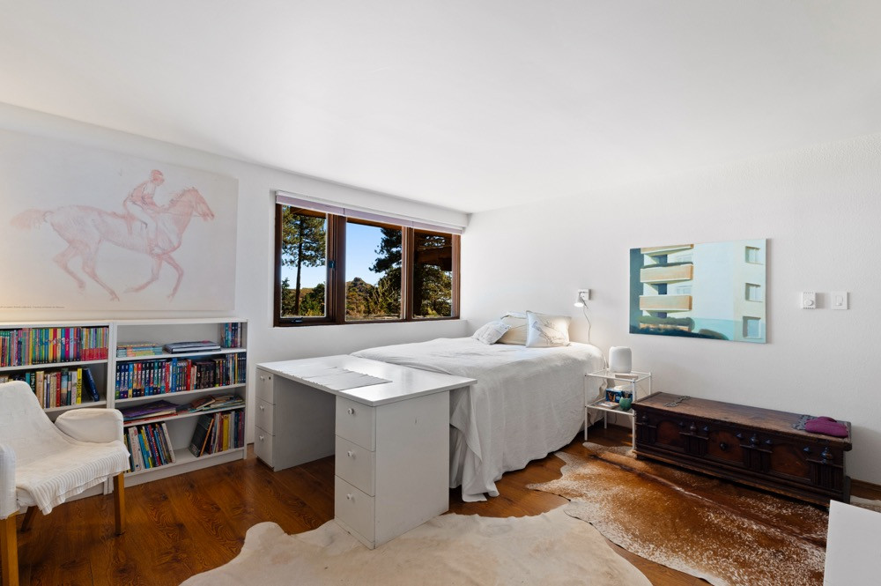
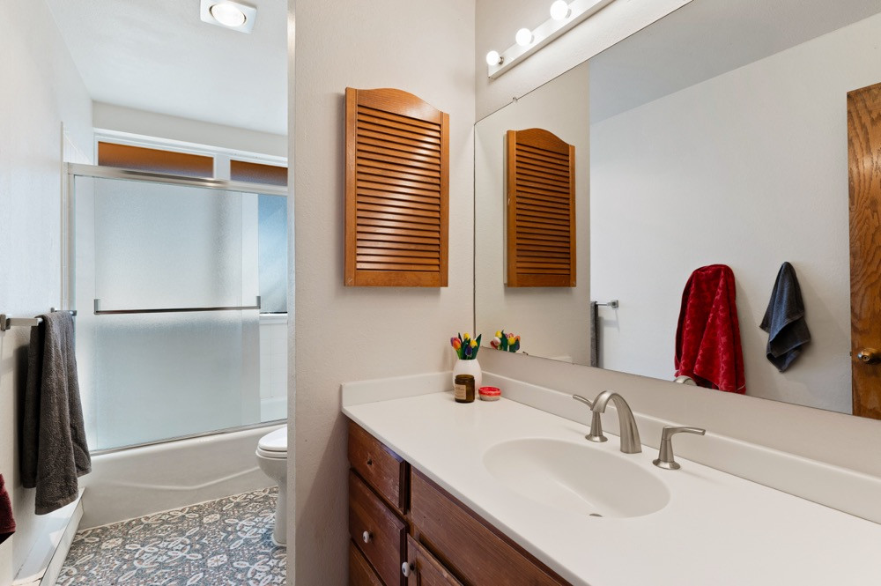
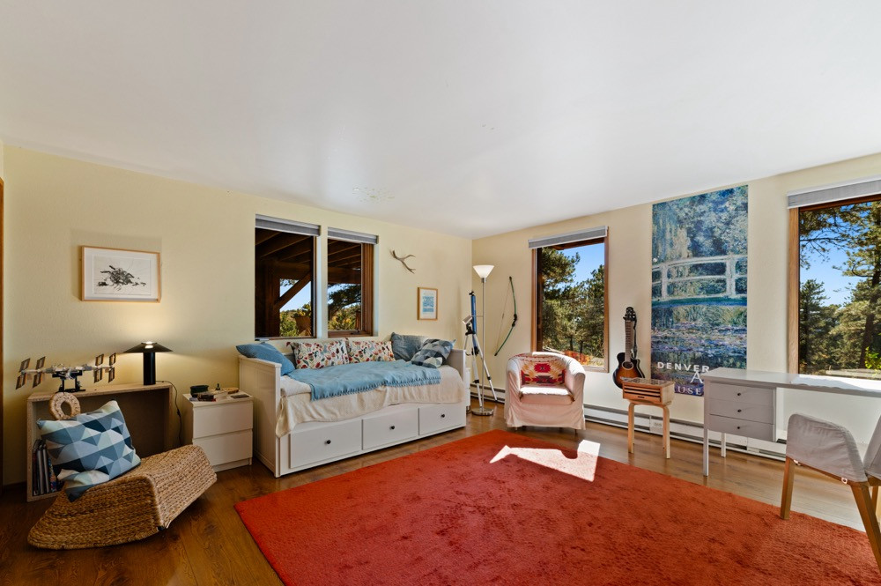
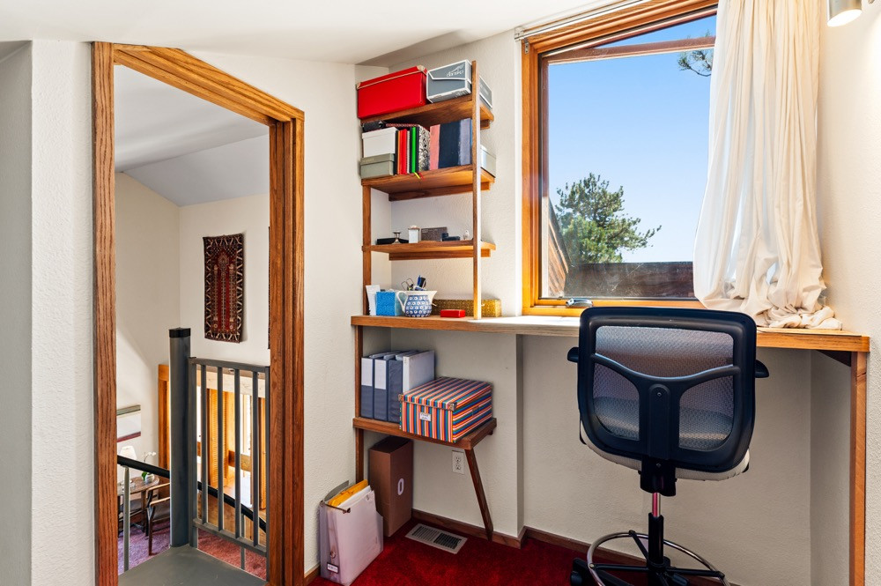
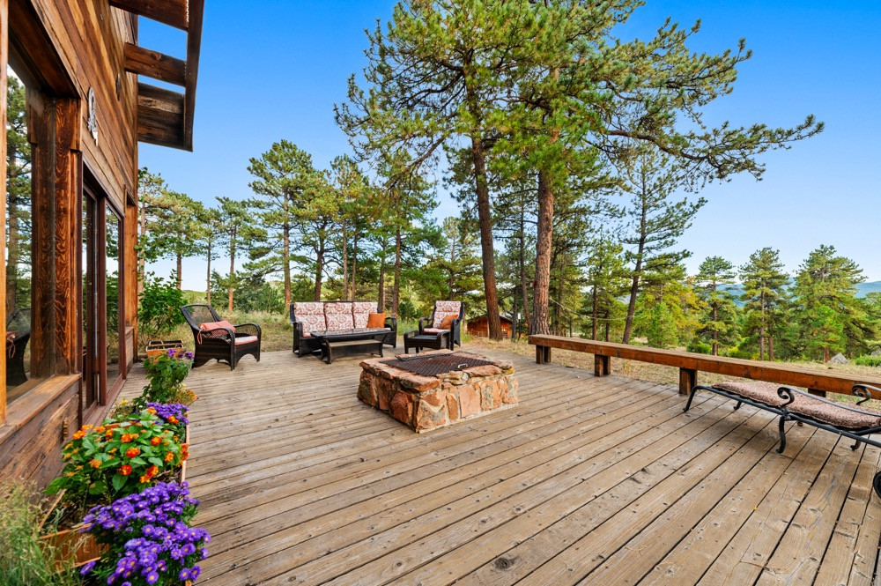
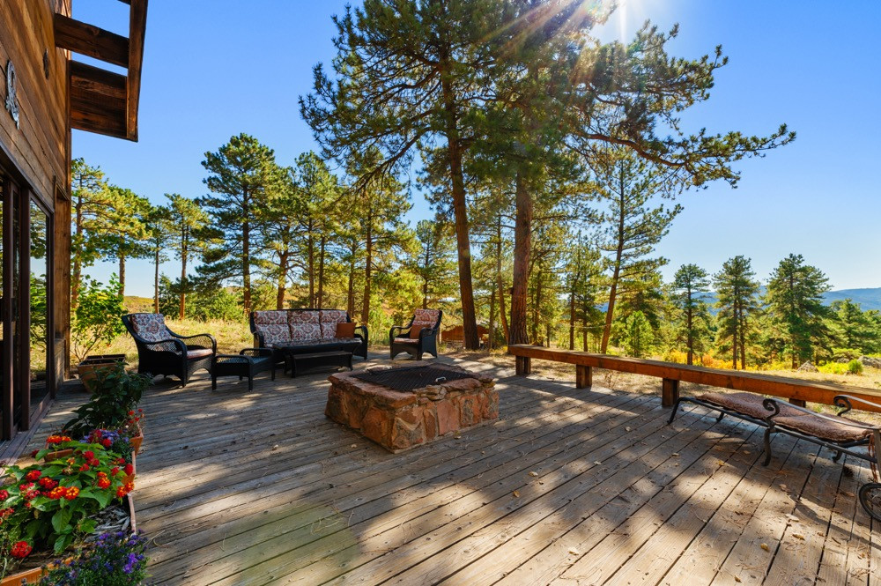
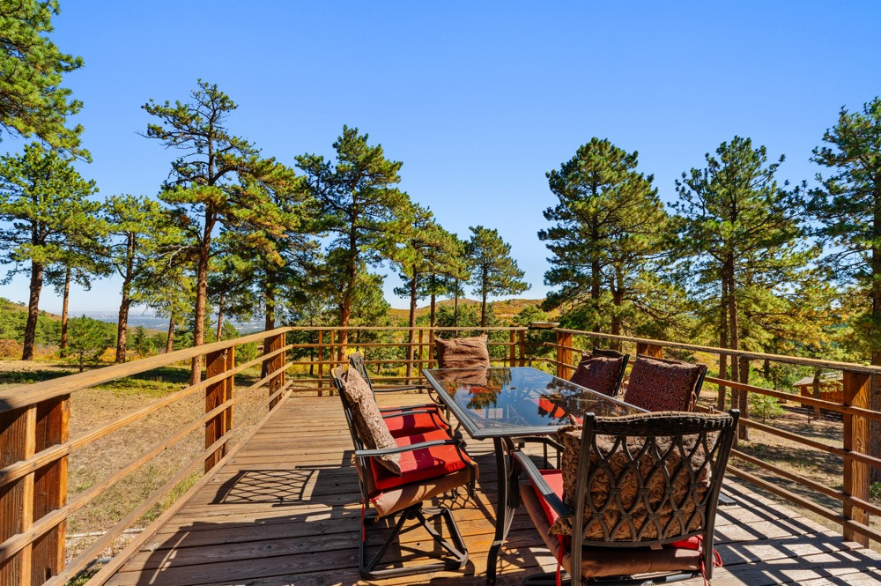
The three-bedroom, three-bathroom home offers approximately 4,102 total square feet, including a fully finished basement. An upper-level primary suite provides a private retreat, while the raised living room overlooks the light-filled dining area, creating an inviting flow for everyday living and entertaining. Four decks facing east, south, and west extend daily life outdoors, from quiet morning coffee to sunset gatherings and city lights after dark.
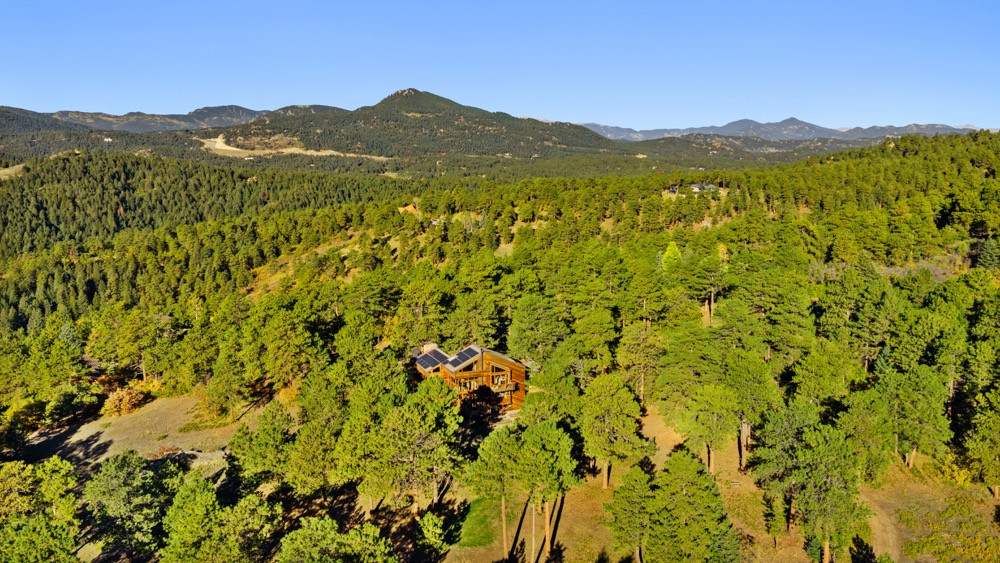
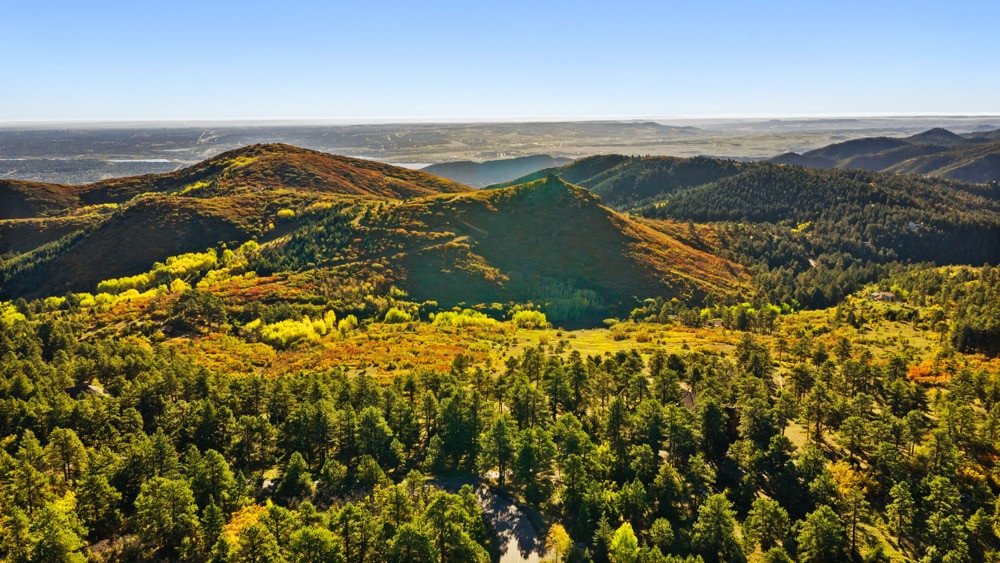
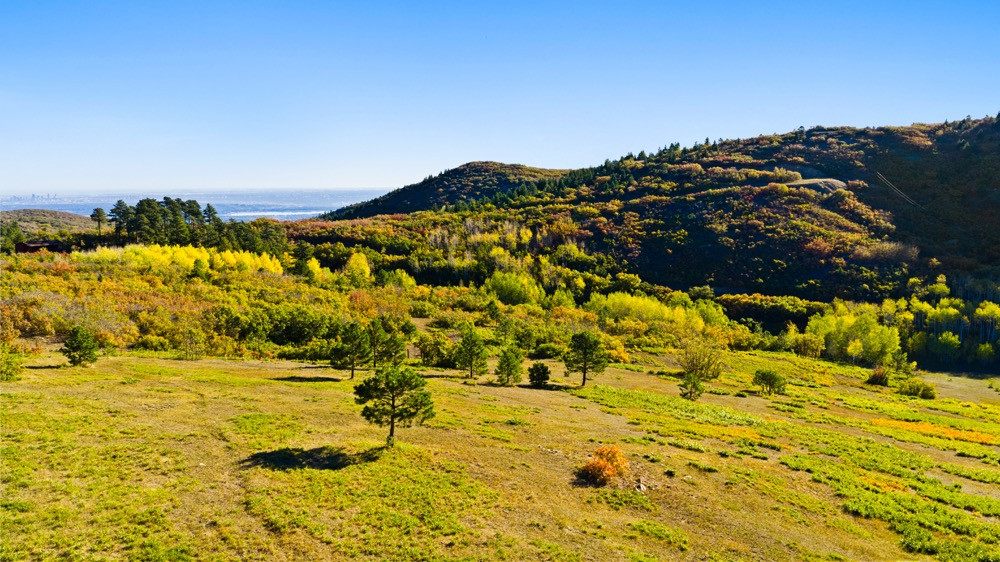
West Ranch encompasses just 52 spacious home sites within a 1,250± acre gated community with 500± acres of private open space. Generous distances between homes and mature tree cover offer peace and privacy, with the reassurance of neighbors nearby when needed. Miles of quiet, private trails invite hiking, biking, horseback riding, and UTV recreation. Elk, whitetail and mule deer, bears and turkeys share the landscape, completing the sense of a peaceful mountain sanctuary.
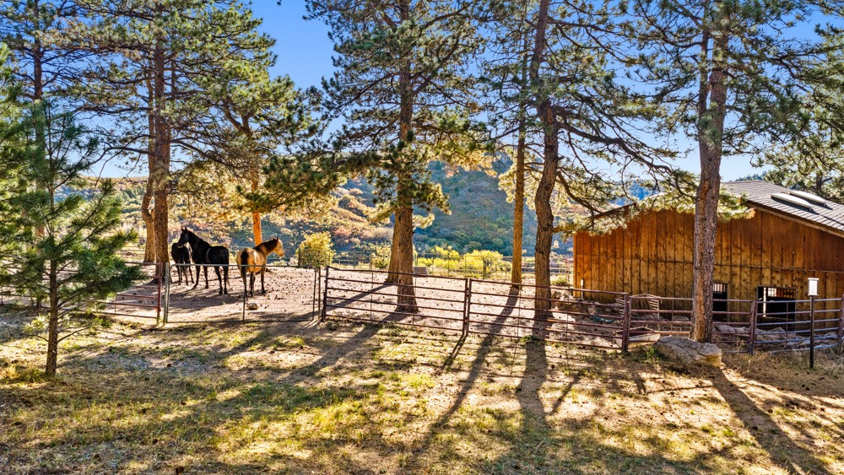
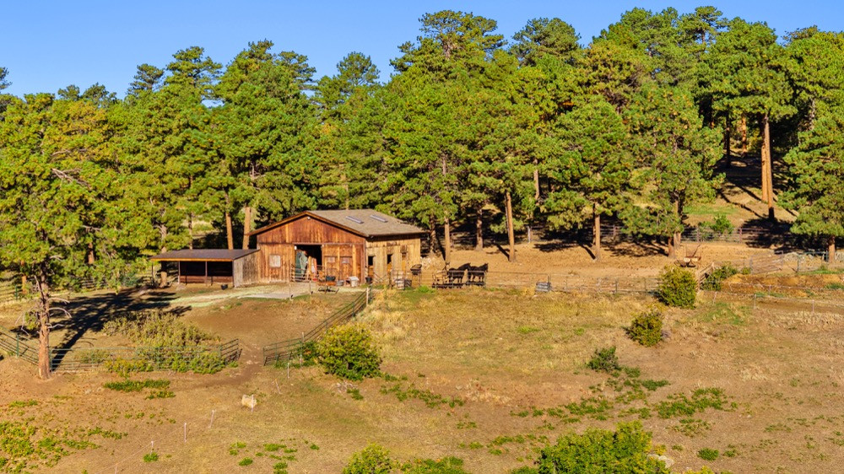
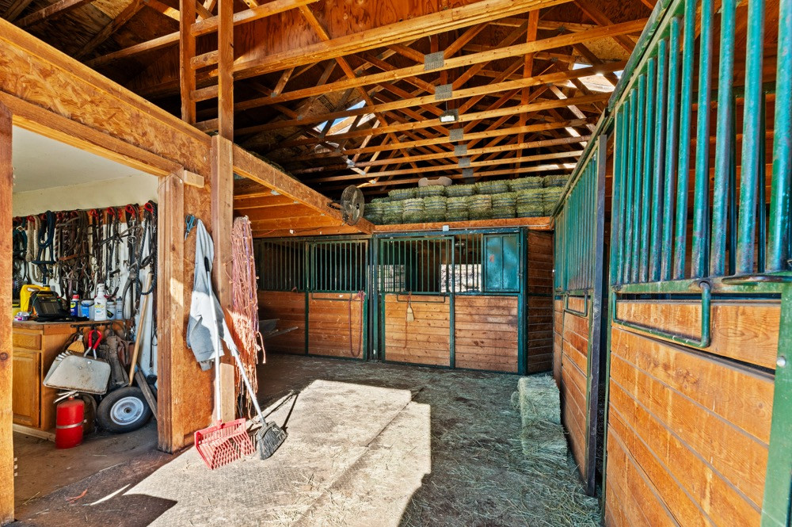
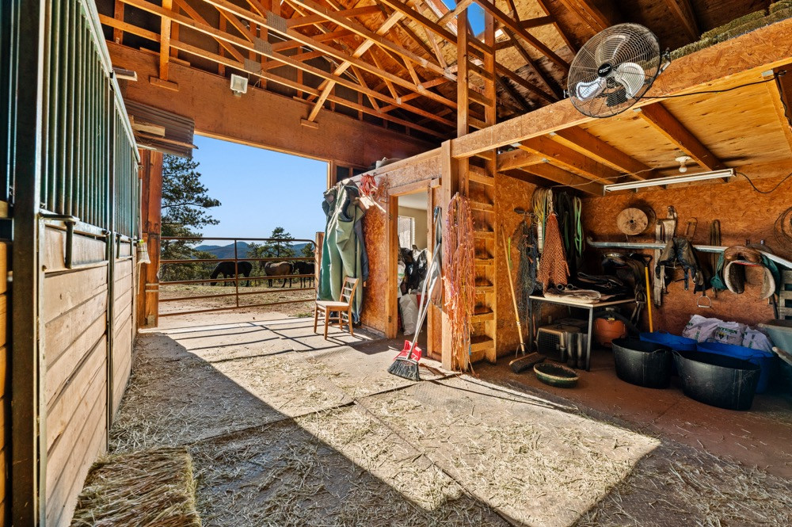
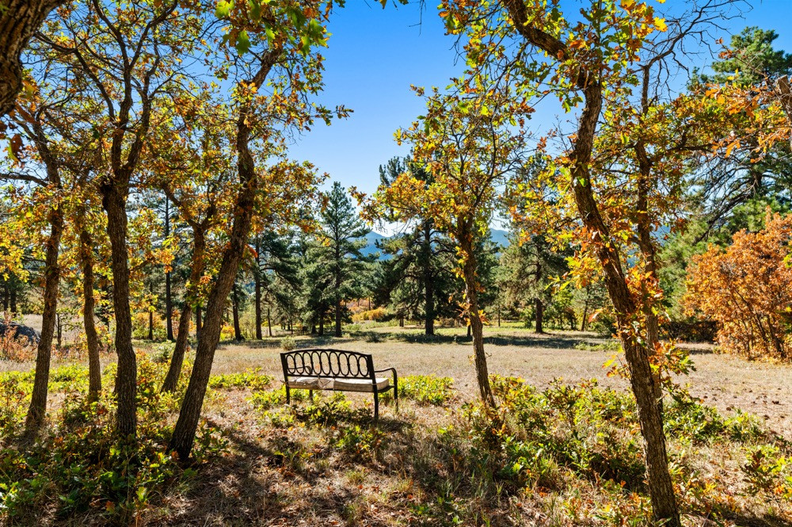
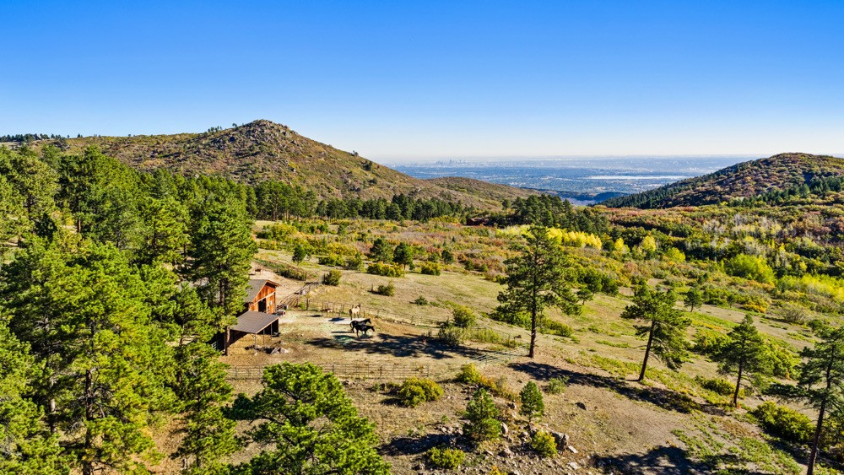
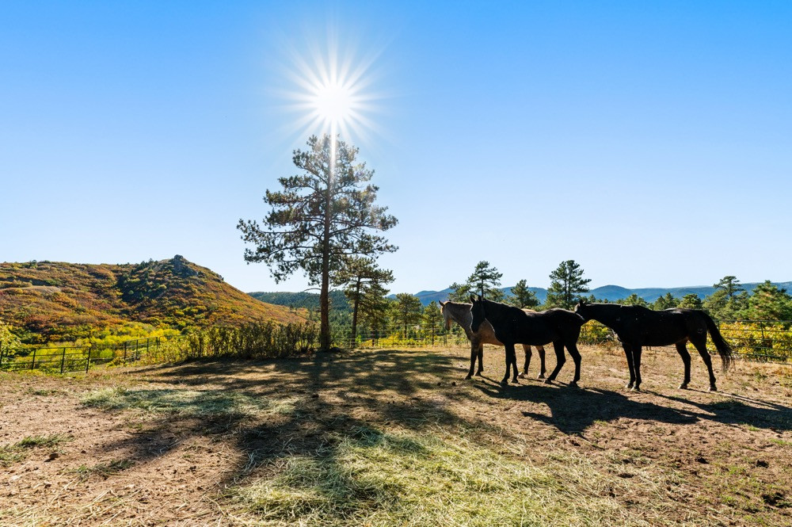
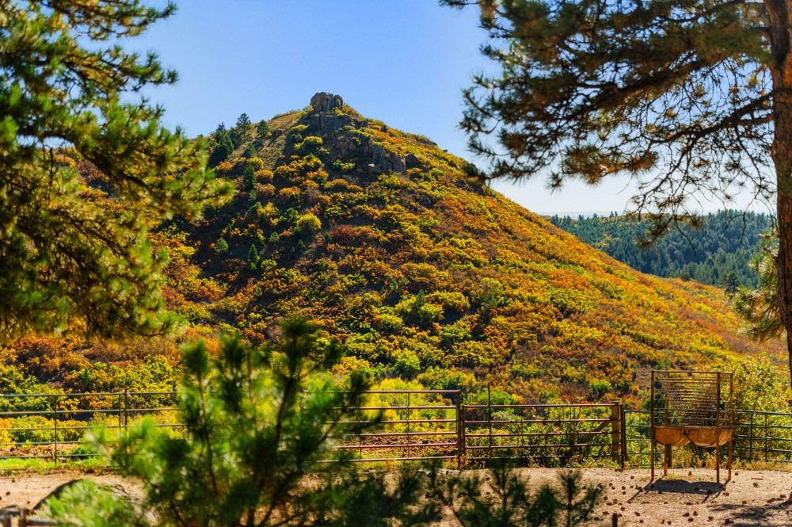
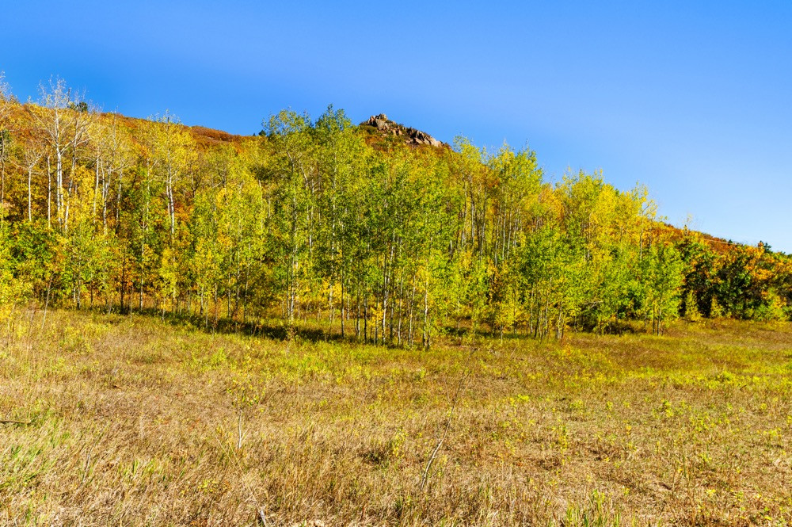
Ponderosa pines, aspens, scrub oak, and natural rock outcroppings frame the open ground. Extensive tree work, oak mastication, and fire mitigation enhance views and usable space across the property, which is more gently sloped than most lots within West Ranch. A four-stall barn and approximately 15± acres of fenced pasture bring the equestrian lifestyle home. Denver skyline views add to the barn’s appeal, inviting possibilities for a future guest house if desired.
With convenient access to Denver, the I-25 corridor, and Highway 285 leading deeper into the Rockies, this retreat puts city connections and mountain adventures within reach, with peace and privacy waiting at home.
Summary
Address
Approximate Distances
Property
Land Details
Pasture
Timber
Open
Utilities
Improvements/Features
Small Game, Big Game, Predators, Equine Facilities, Trail Network, Internal Road System, Irrigation System, Gated Entrance, Surface Only
Details
- 17.65± acres combining usable pasture with ponderosa pines, aspens and scrub oak
- Private gated community in West Ranch
- 500± acres of private open space
- Miles of private community trails for hiking, biking, horseback riding, and UTV recreation on designated routes
- Four-stall horse barn and approximately 15± acres of fenced pasture
- Seracuse Lawler & Partners custom home designed for Wally Schirra, one of NASA's original Mercury Seven astronauts
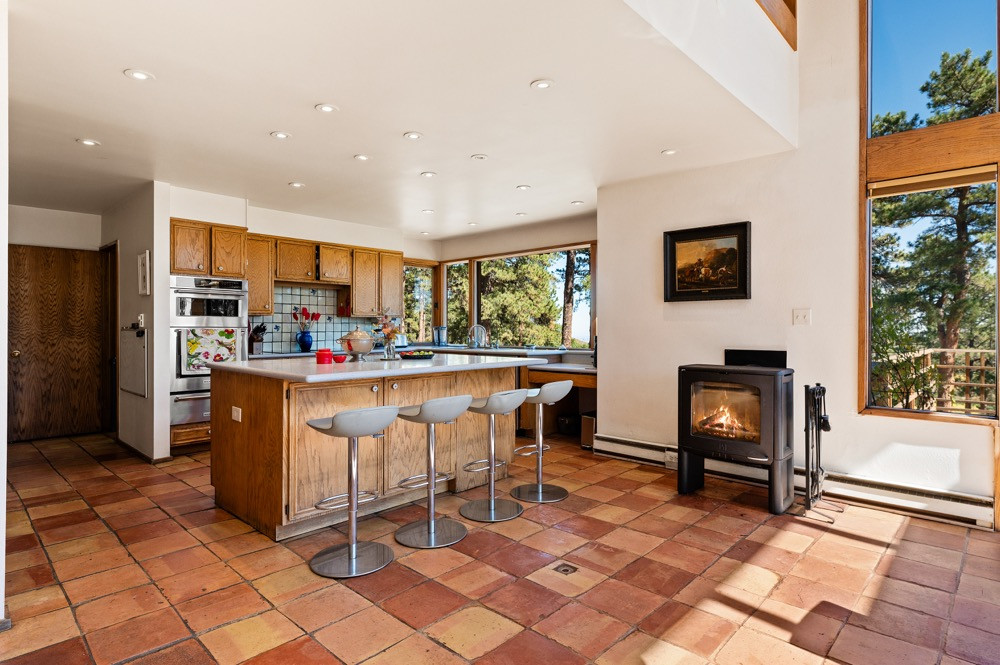
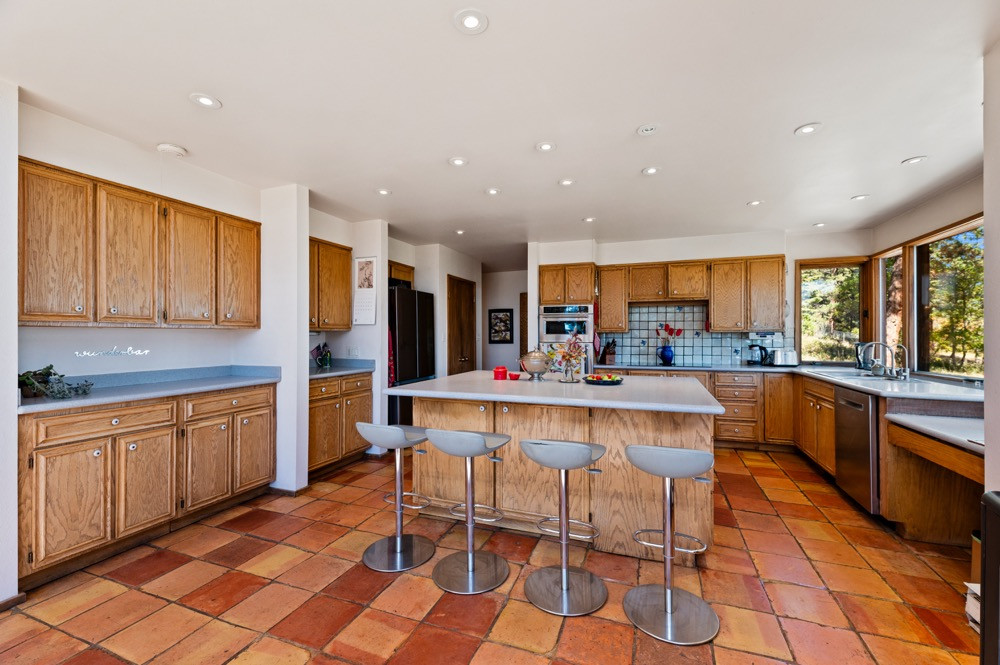
- Colorado-themed stained glass, Saltillo tile, cathedral windows, and views toward the Denver skyline
- Excellent passive solar energy helps warm the home in winter months
- Four decks facing east, south and west, perennial landscaping, and four raised garden beds
- New roof in 2025; redwood siding restored in 2022 and 2026; nearly all windows replaced
- Tree thinning, scrub oak mastication, and fire mitigation extending 100 feet around the home and beyond
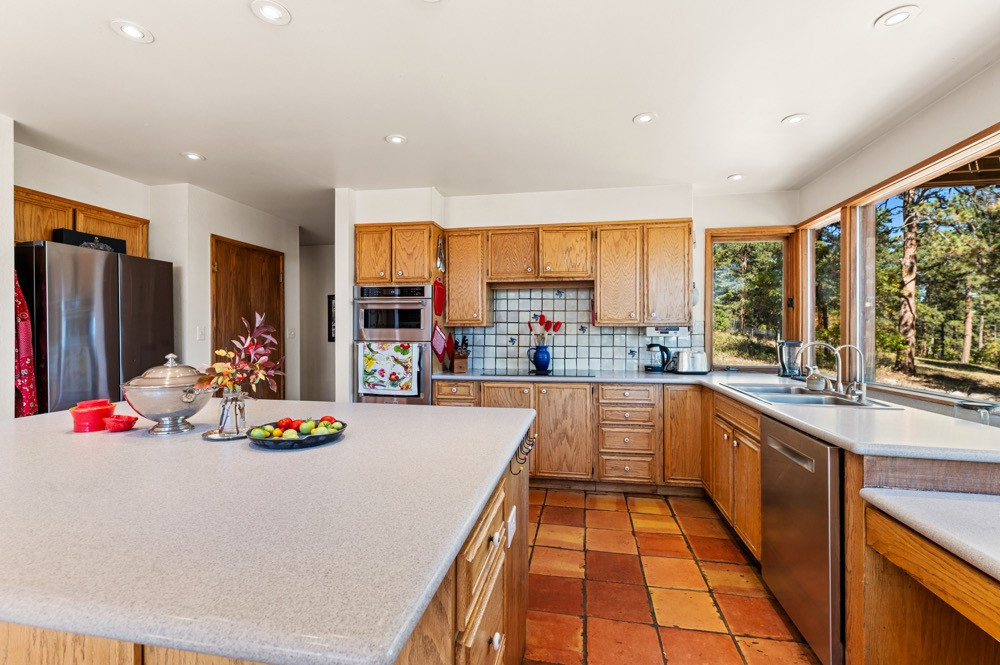
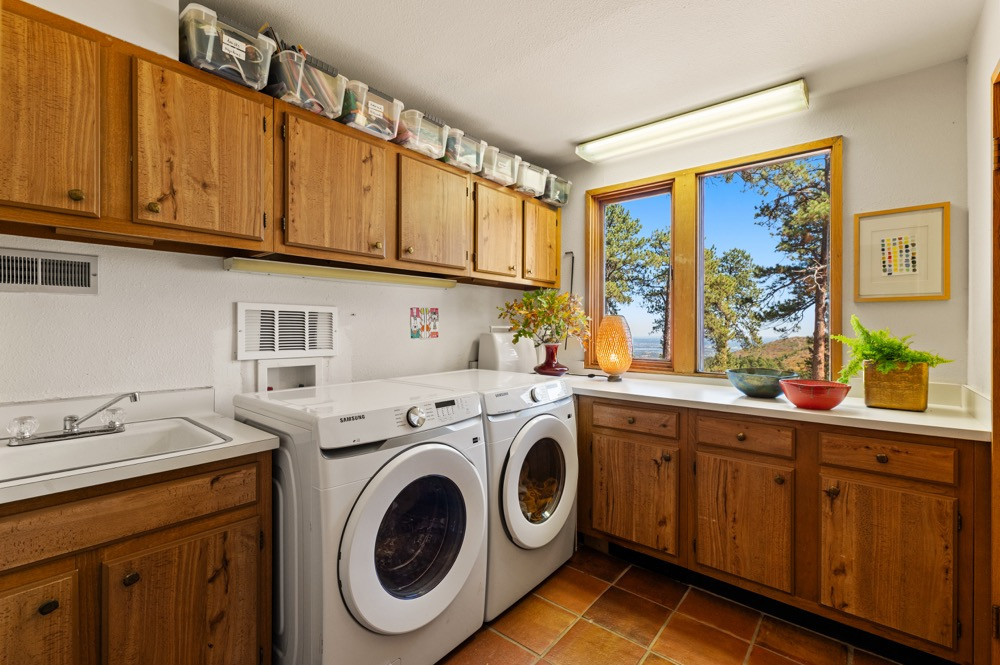
- Solar panels, 240-volt garage EV outlet, updated appliances, water filtration
- Three upgraded wood-burning units with secondary combustion provide efficient warmth and a cleaner burn
- Electric baseboards supplement heat
- Excellent hunting, fishing, and outdoor activities nearby
- 30 minute drive to downtown Denver
- Views of the Denver skyline and Marston Lake
- No owner financing options available
- Property boundary lines are approximate
- Check out the interactive map for 360-degree panoramic aerial views
Area Links
Other
Housing
3BD / 2BA / 1HB
4102± sqft
Built in 1976
Coordinates
Annual Taxes

The information contained herein is deemed reliable but is not warranted or guaranteed by the Broker, its Agents, or the Seller. Access to property, access to utilities, or any measurements including but not limited to, acreage, square footage, frontage, and mapping boundary lines shared herein has not been independently verified and is for purposes of marketing only. If exact measurements, access to property, or access to utilities is a concern, the property should be independently measured or investigated by the prospective buyer.
COOPERATING BROKER COMPENSATION: Please contact Listing Agent/Broker for terms of cooperating Buyer Broker compensation. Terms of compensation, if any, shall be ascertained by cooperating brokers before beginning efforts to accept the offer of cooperation. Buyer's Agents/Brokers must be identified, by Buyers and/or their Brokers/Agents, on the first contact with Listing Broker/Agents to receive compensation. Otherwise, compensation will be at the sole discretion of the Seller, Broker, and Whitetail Properties Real Estate, LLC.
Real Estate Commissions and Cooperating Broker Compensation, if any, are fully negotiable and is not fixed or controlled by law, by Whitetail Properties Real Estate, LLC (or any division/trade name/DBA of), or its Agents/Brokers.
The information contained herein is deemed reliable but is not warranted or guaranteed by the Broker or Seller. The Broker (Whitetail Properties) does not assume liability for typographical errors, misprints, nor for misinformation that may have been given to us. All property is subject to change, withdrawal, or prior sale. Whitetail Properties Real Estate, LLC DBA Whitetail Properties, DBA Whitetail Properties Real Estate. In the States of Nebraska & North Dakota DBA Whitetail Trophy Properties Real Estate LLC. Licensed in CO, MN, ND, SD, TN & WI - Jeffrey Evans, Broker. Licensed in FL, KS & MO - Jefferson Kirk Gilbert, Broker. Licensed in TX - Joey Bellington, Broker. Licensed in IN - Dan Bates, Broker. Licensed in AL, MS, LA, - Todd Edwards, Broker. Licensed in TN – Thomas Crutcher, Broker. Licensed in TN & MS- Josh Monk, Broker. Licensed in AR - Anthony Chrisco, Broker. Licensed in NC, SC, VA - Chip Camp, Broker. Licensed in IA, - Richard F. Baugh, Broker. Licensed in IL, MI – Ronnie Strong, Broker. Licensed in IL, MD, WV - Debbie S. Laux, Broker. Licensed in ID, MT, OR, UT, WA, WY & NV, AZ - Aaron Milliken, Broker. Licensed in NY - John Myers, Real Estate Broker. Licensed in OK - Dean Anderson, Broker. Licensed in KY, ME, NH, NM & VT - Derek Fisher, Broker. Licensed in OH - Jeremy Schaefer, Principal Broker. Licensed in NE - Jason Schendt, Broker. Licensed in PA- Jack Brown, Broker. Licensed in GA – Grantson Martin, Broker.