Ogle County
New Construction Home With 3-Car Garage In Stillman Valley's Homestead Subdivision
542 Heritage Dr. Stillman Valley, IL 61084
Description
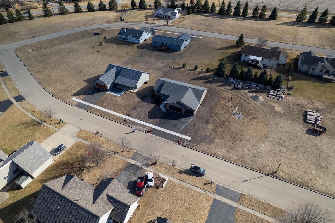
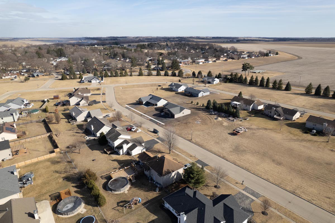
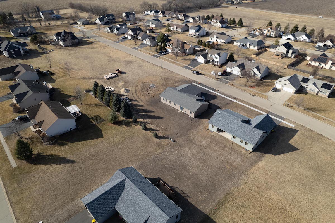
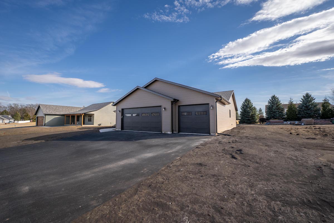
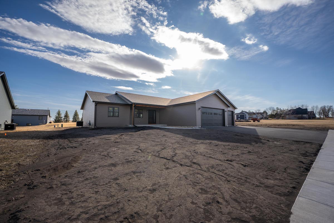
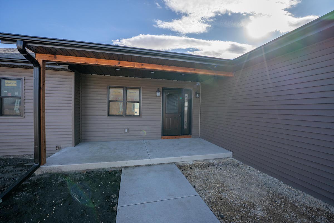
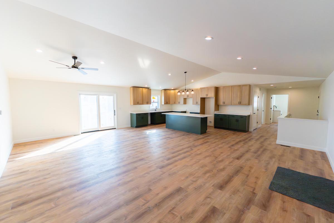
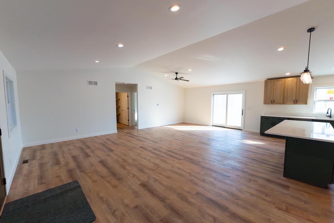
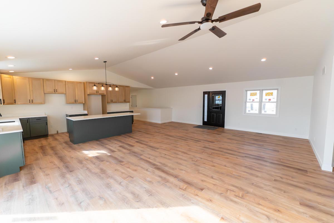
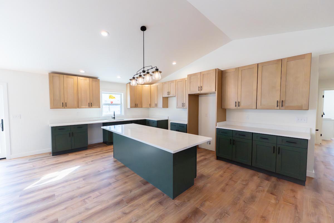
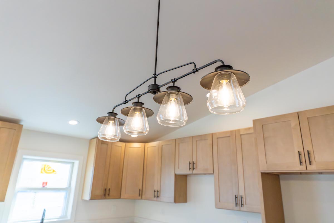
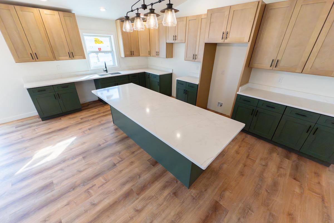
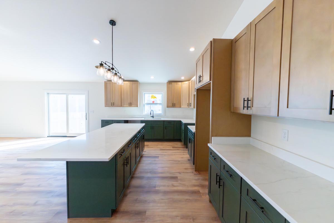
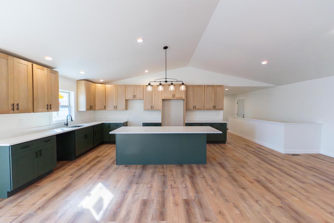
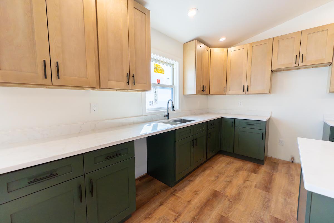
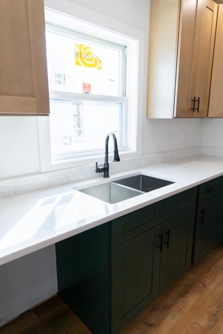
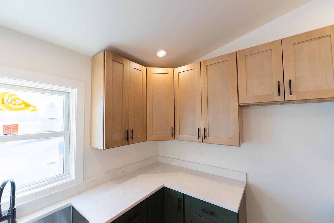
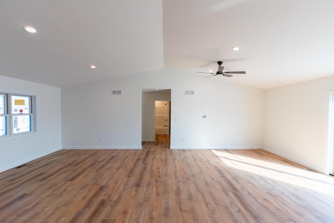
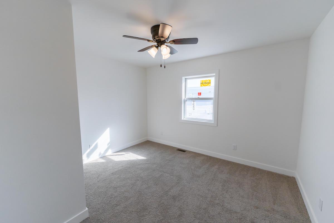
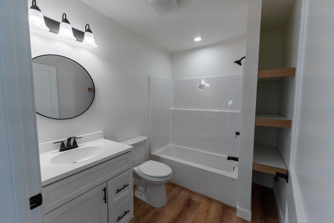
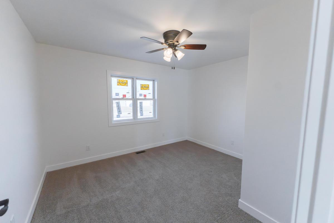
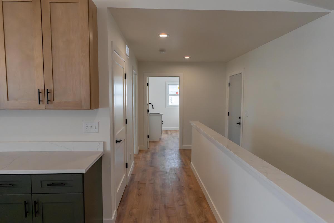
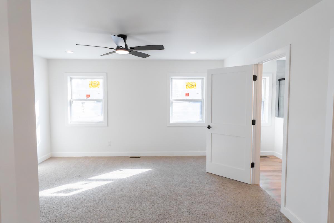
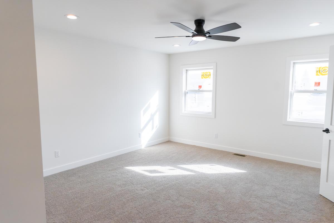
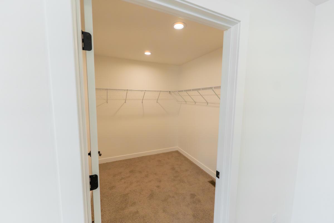
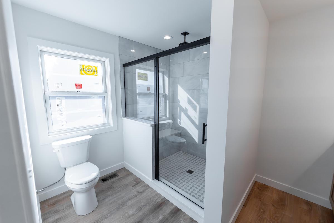
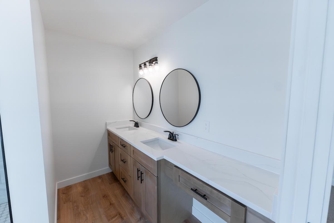
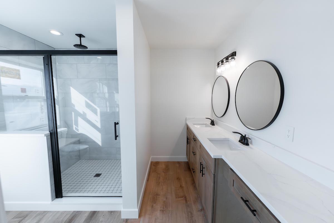
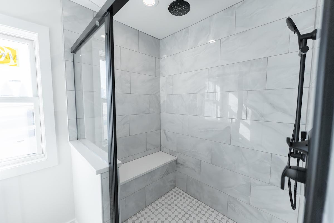
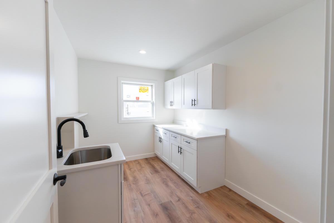
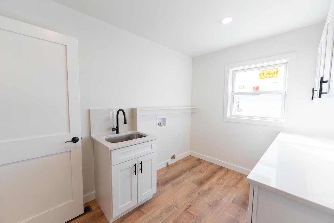
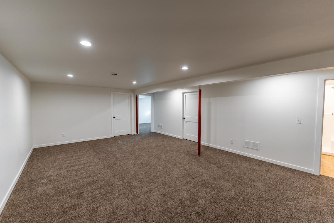
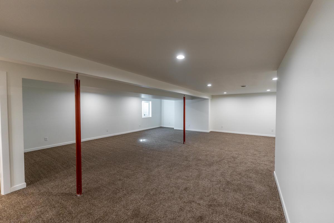
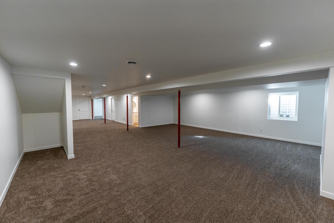
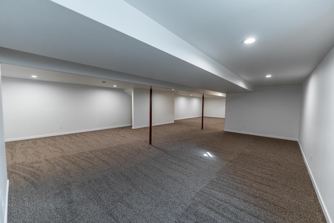
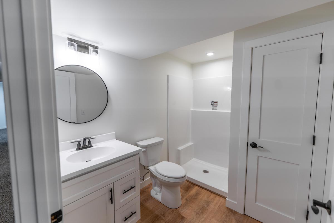
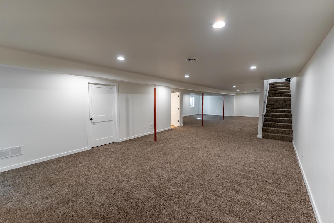
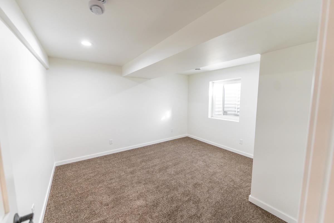
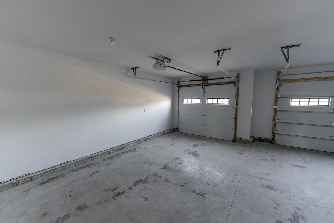
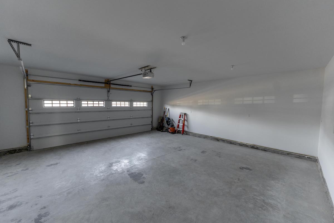
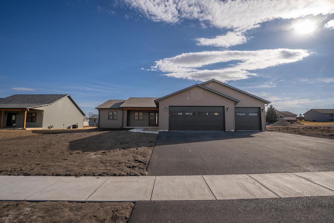
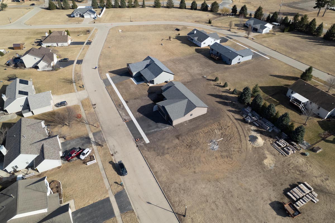
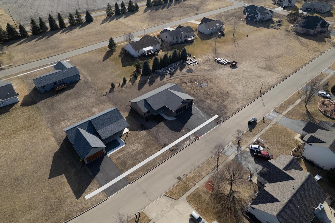
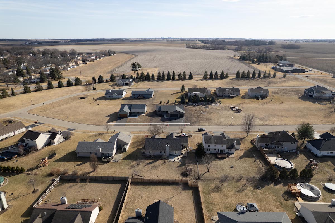
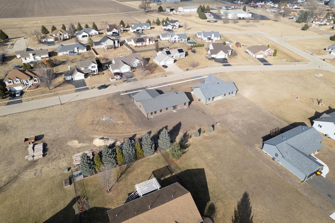
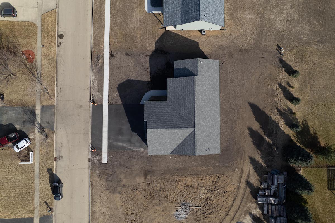
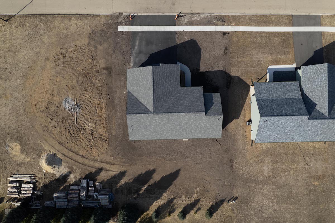
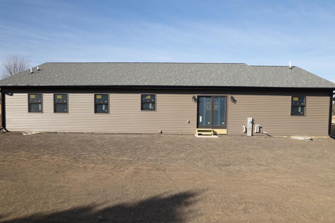
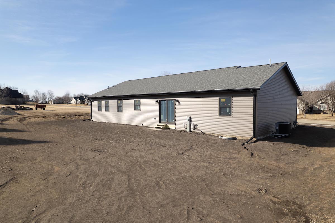
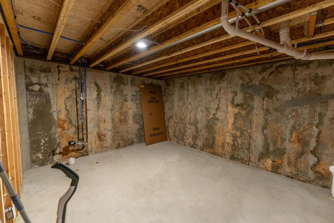
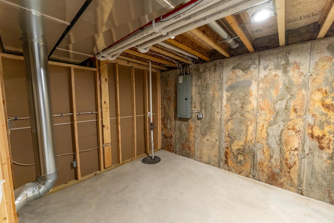
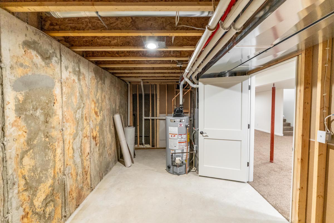
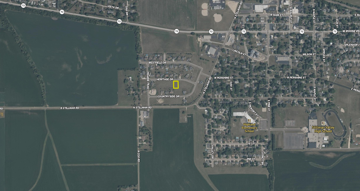
Move-in ready and located in the desirable Homestead Subdivision in Stillman Valley, this brand-new construction home offers the perfect balance of small-town living and modern comfort. Featuring 4 bedrooms, 3 full bathrooms, and a 3-car garage, this home sits in a great location with close proximity to Stillman Valley Schools and downtown while still holding onto the rural charm the area is known for. The main level offers 1,870 square feet of thoughtfully designed living space, with an additional 1,500 square feet in the finished lower level that provides plenty of room for everyday living and entertaining. Step up onto the oversized covered front porch that adds both curb appeal and everyday practicality as you enter the home. Inside, the open concept layout connects the kitchen and spacious family room, creating a welcoming space that is perfect for gathering with friends and family. The kitchen is designed with both style and function in mind, featuring quartz countertops, an oversized island, beautiful hickory cabinets, and a generously sized pantry that provides excellent storage. The thoughtfully designed split bedroom floor plan offers privacy with the master suite set on one side of the home, while the other two bedrooms sit on the opposite wing. The master suite is a true retreat featuring a spacious bedroom and a luxurious en suite bathroom complete with a double vanity and a walk-in tile shower that includes multiple shower heads and a rainfall feature. The additional bedrooms share a full bathroom that is ideal for family or guests. The finished lower level provides excellent additional living space. The large open area can easily serve as a game room, home theater, or second family room. Off to the side is additional space that can function as a fourth bedroom, office, or home gym. With an egress window bringing in natural light, this area offers flexibility to meet a variety of needs. Out the back of the home, you will find space to enjoy the backyard and quiet surroundings of the neighborhood, offering a great setting for relaxing evenings or gatherings with friends and family. Additional highlights include a wide blacktop driveway, energy-efficient Marvin windows, and a well-designed three-car garage that includes a 9x8 third overhead door, offering extra clearance for larger vehicles or equipment. Located within the Meridian 223 School District, this property combines the benefits of new construction with the welcoming feel of the Stillman Valley community.
Summary
Address
Property Type
Land and Farm Property Types
Road Surface
Roads
Type of Home
Nearby Features
Land Type
Details
- New construction in Homestead Subdivision, Stillman Valley
- 4 bedrooms, 3 bathrooms, 3-car garage
- 1,870 sq ft main level, 1,500 sq ft finished lower level
- Open concept kitchen/family room with quartz counters and hickory cabinets
- Split bedroom layout with luxurious master suite
- Close to schools, downtown, and rural charm
Other
Housing
4BD / 3BA / 0HB
3370± sqft
Built in 2026
Utilities
Coordinates
Annual Taxes
Sold Property
For more information or to see additional properties currently for sale see Todd Henry's listings.