Ogle County
Ogle County Acreage With Log Cabin, Dream Garage And Buildings Outside Of Oregon
1382 N. IL Route 2 Oregon, IL 61061
Description
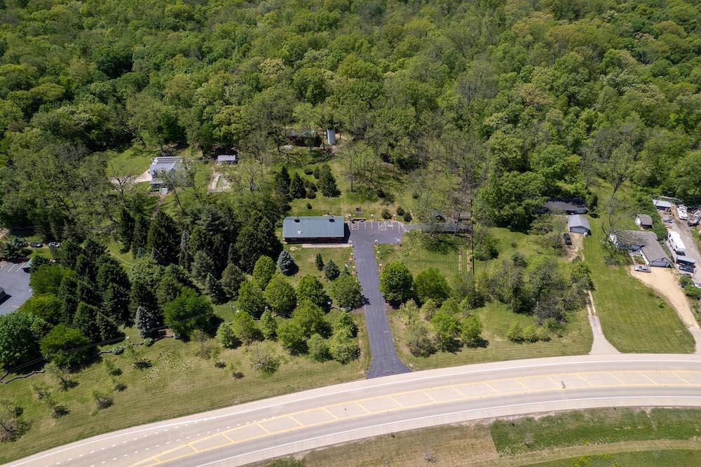
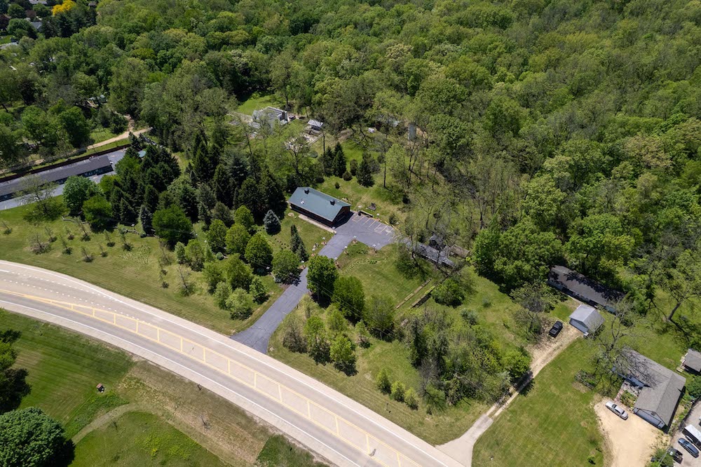
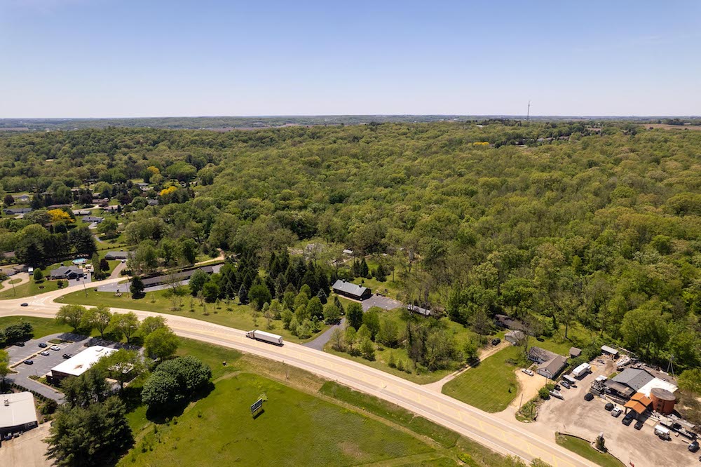
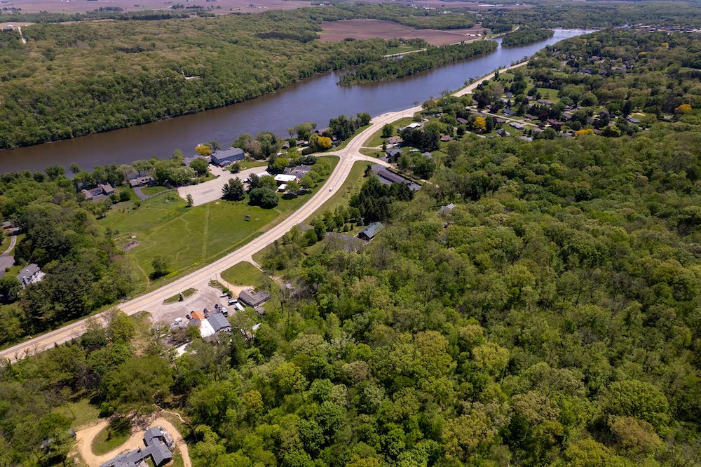
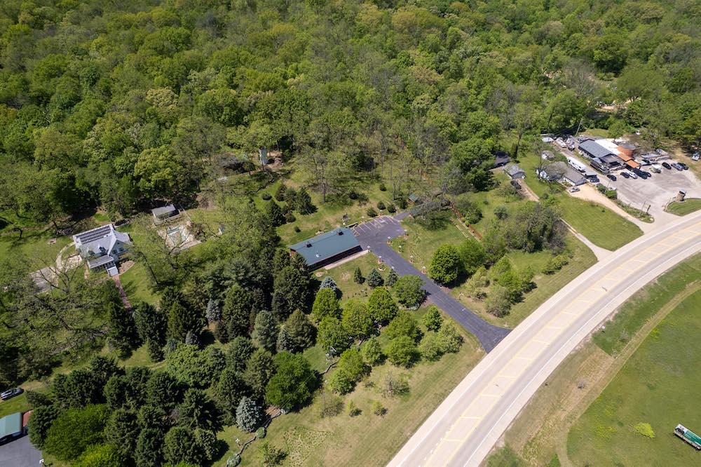
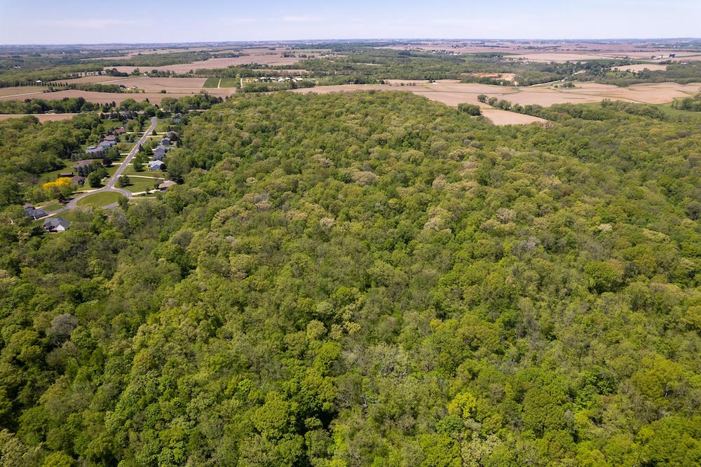
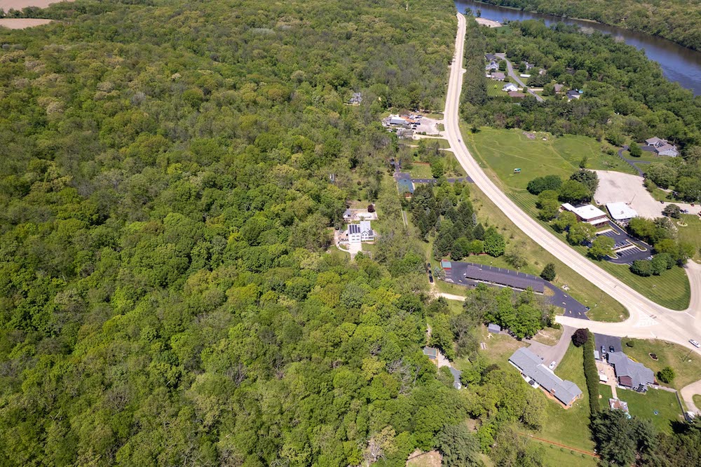
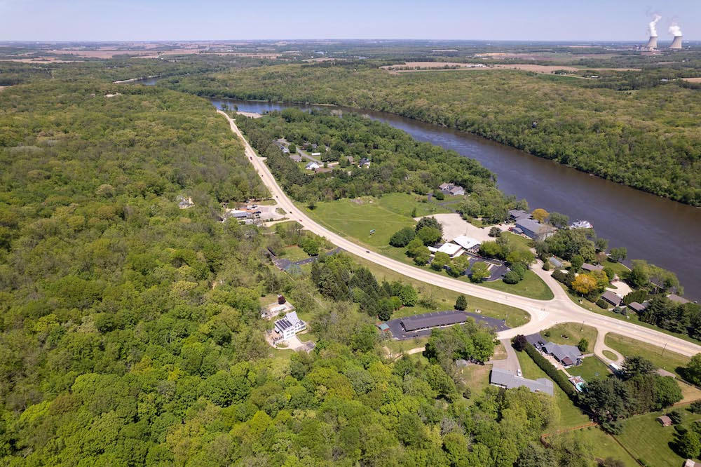
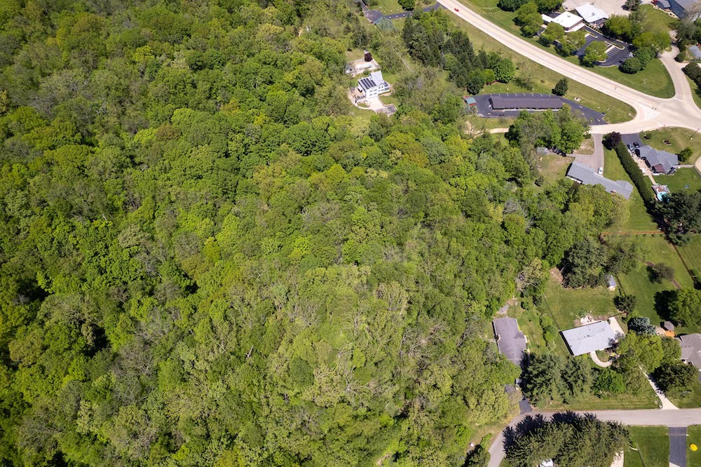
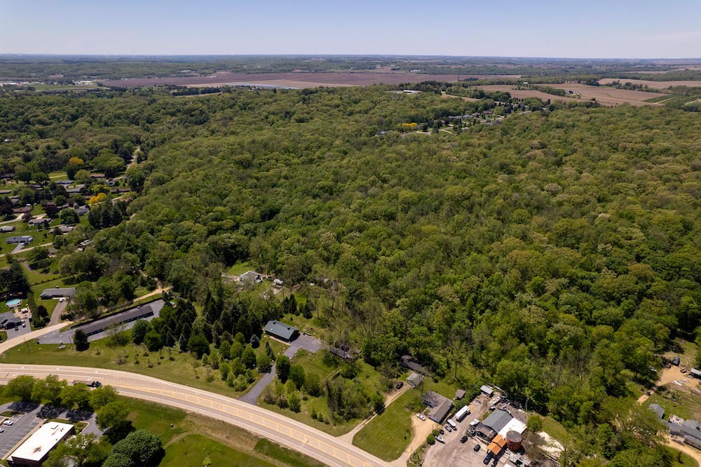
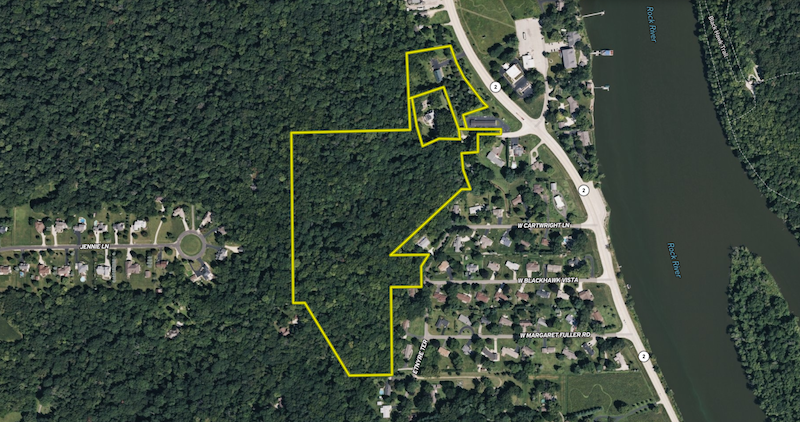
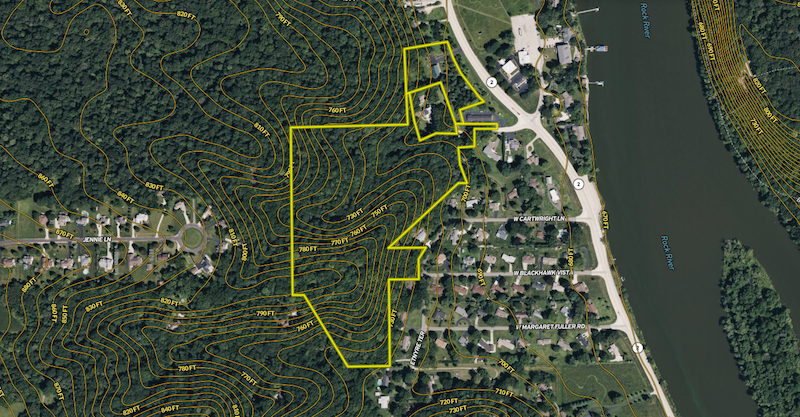
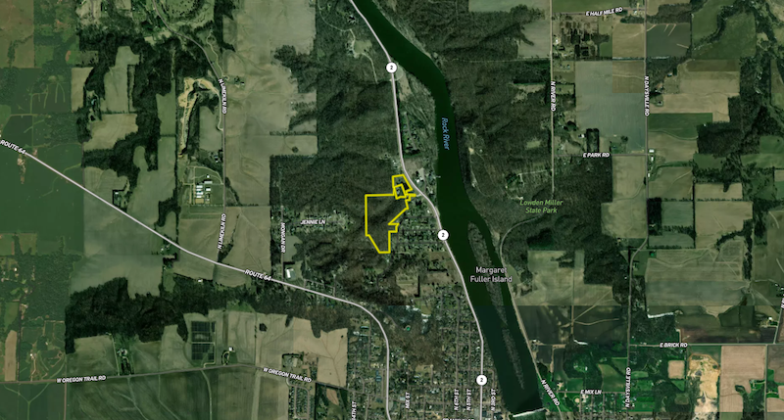
Located just north of Oregon along Route 2, this property sits in a high visibility corridor along the Rock River while still offering a tucked away, private feel once you enter the drive. With a daily average traffic count of around 5,000 vehicles, there is steady exposure along the road, opening the door for a variety of potential uses depending on zoning and buyer plans. What many people do not realize as they pass by is how much this property opens up once you get back into it. The setting combines rolling ground, mature timber, and well placed improvements that create both function and character.
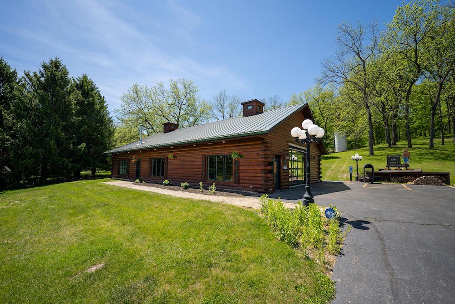
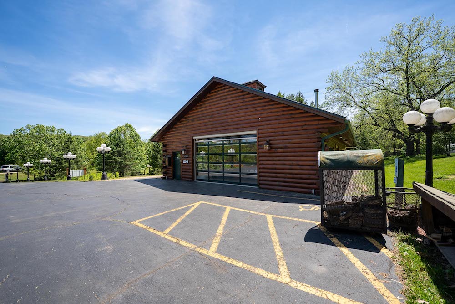
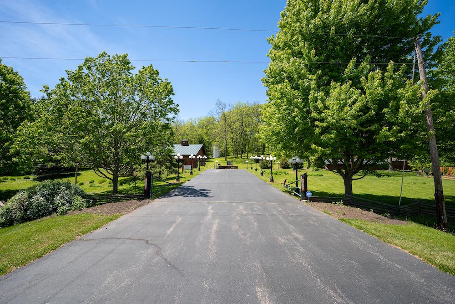
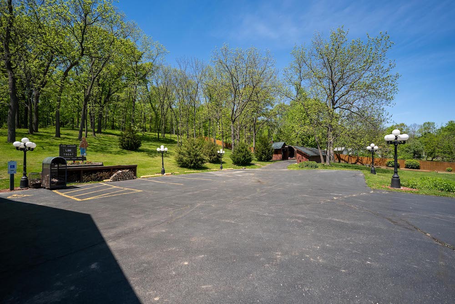
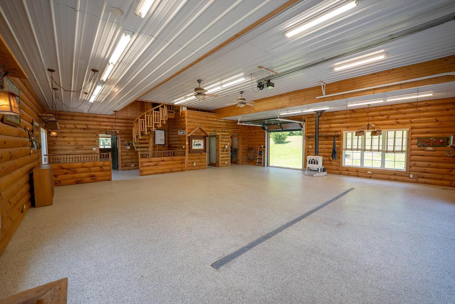
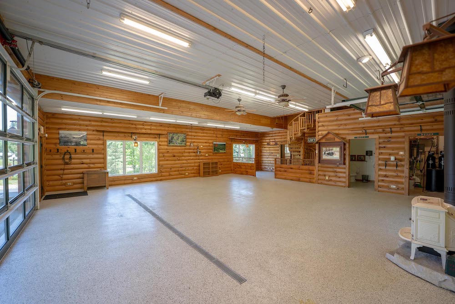
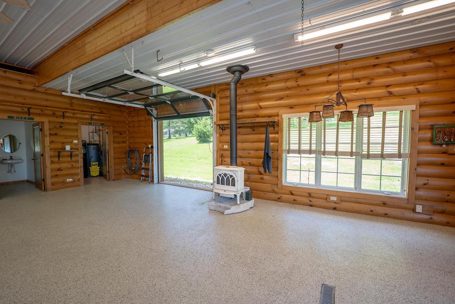
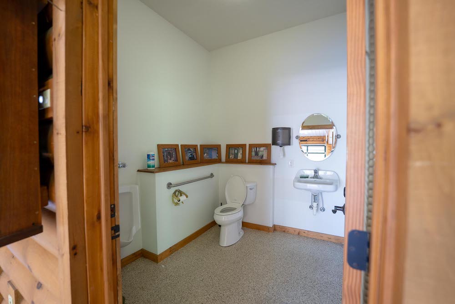
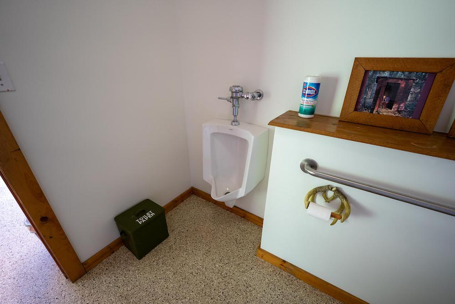
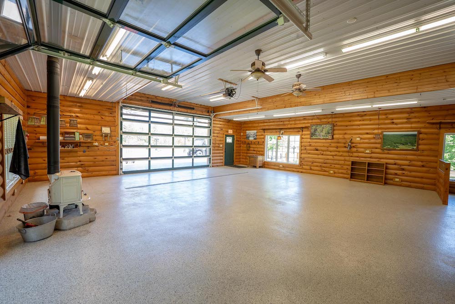
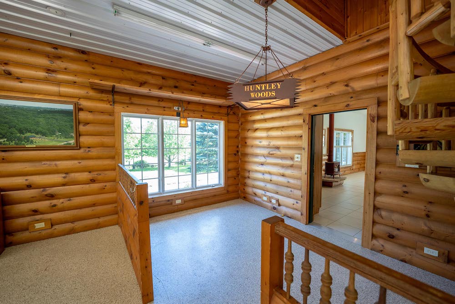
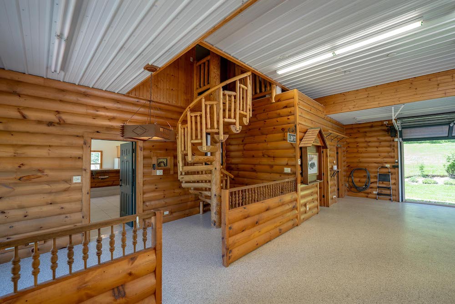
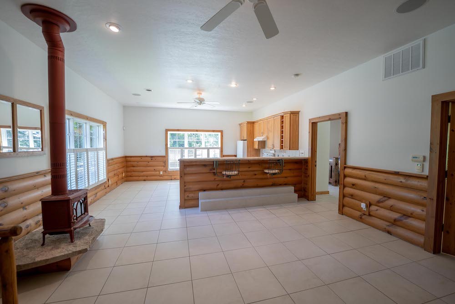
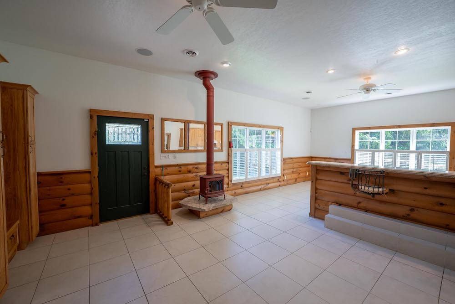
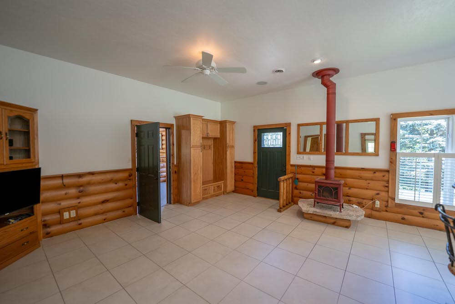
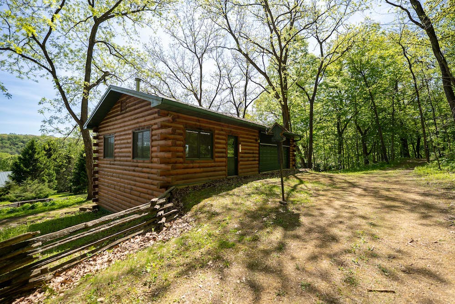
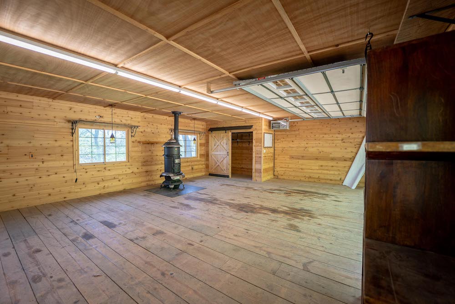
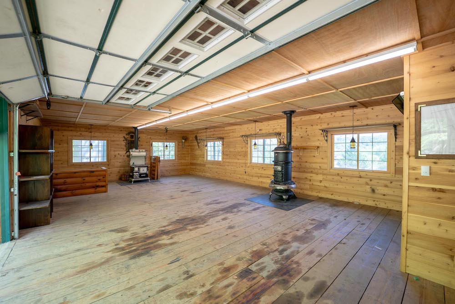
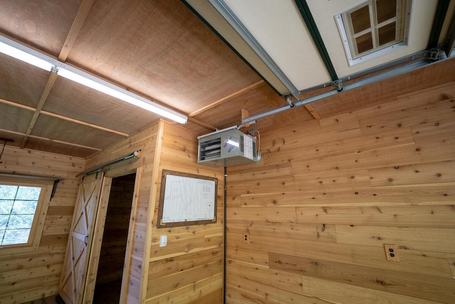
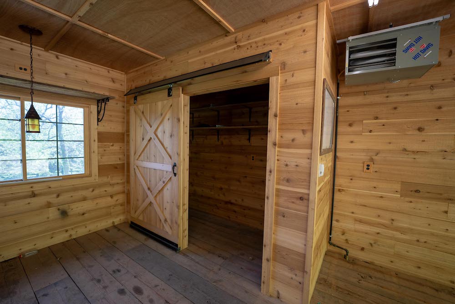
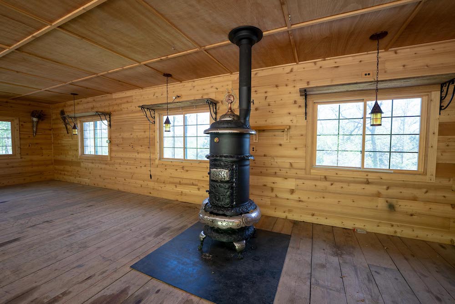
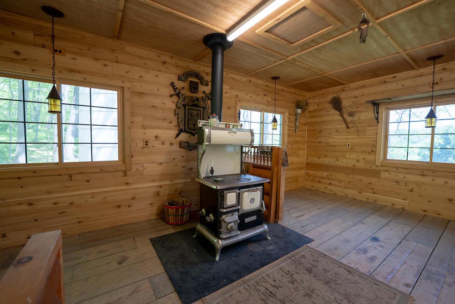
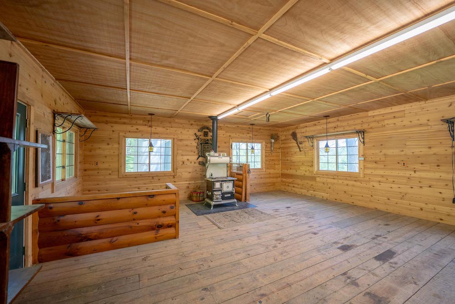
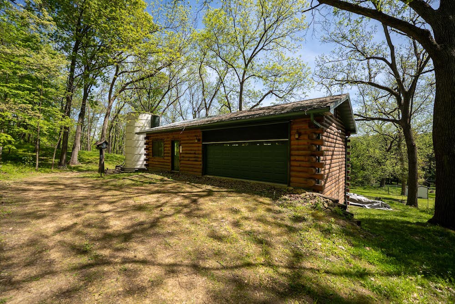
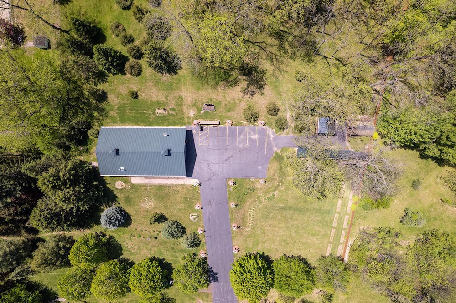
A blacktop driveway leads you off Route 2 and winds up to the main improvements where the log style home sits in an elevated position overlooking the surrounding ground. The approach feels quiet and secluded, with plenty of room for parking and maneuvering. The attached oversized three car garage is a standout feature with in floor epoxy, heated floors, a floor drain, and its own bathroom. Two glass overhead doors, including a 16 by 10, bring in natural light and give the space a clean, usable feel. A wood stove adds warmth and character, making this area more than just storage. It works well for gathering, projects, or housing a vehicle collection.
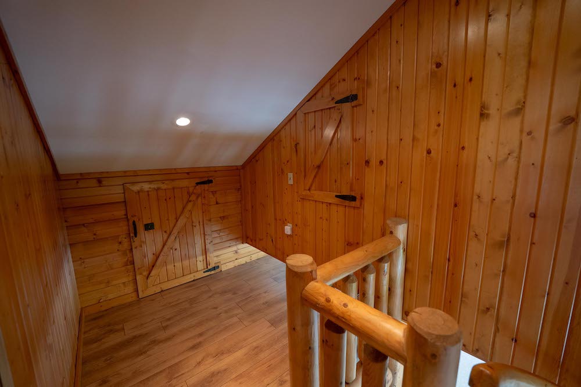
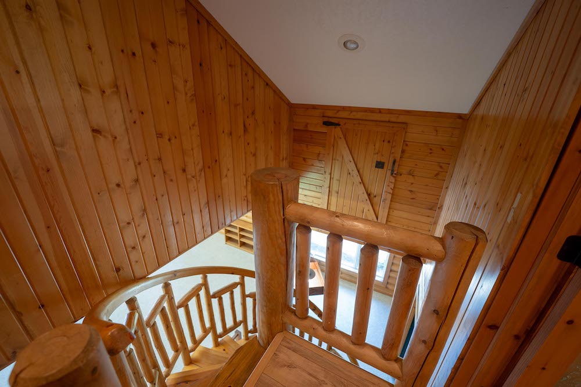
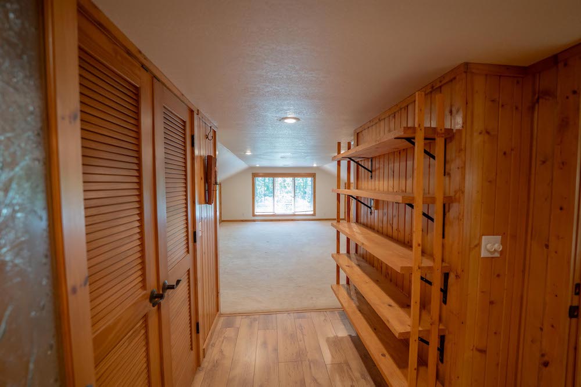
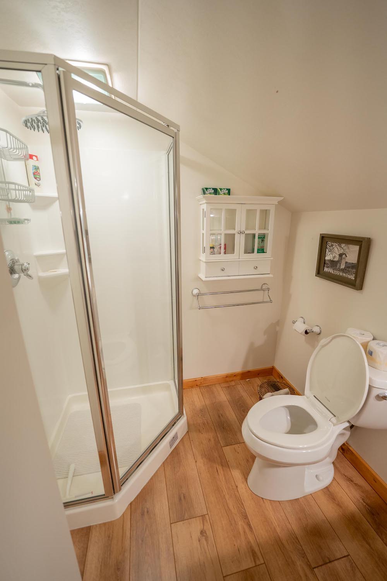
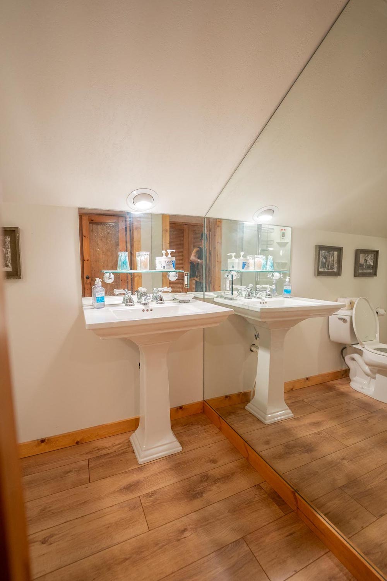
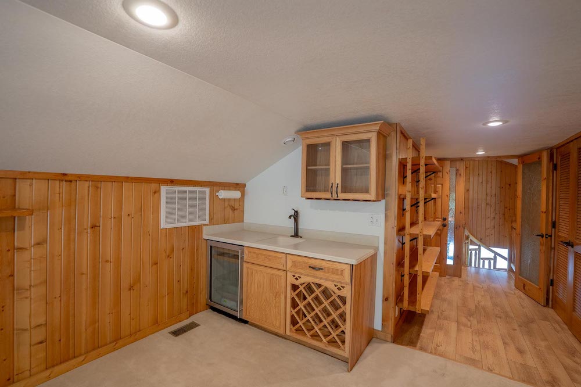
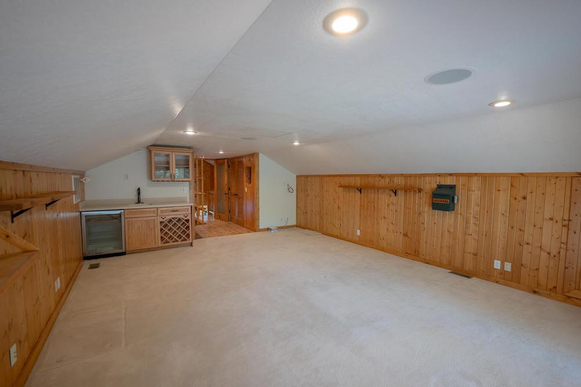
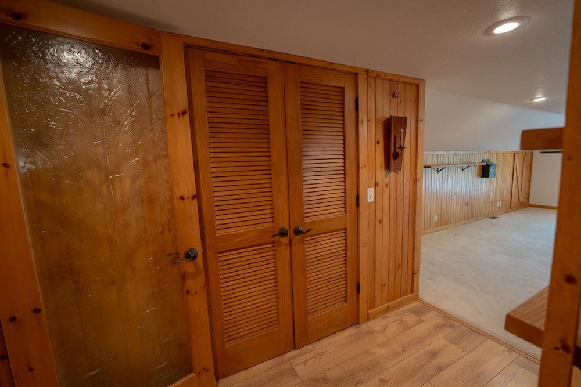
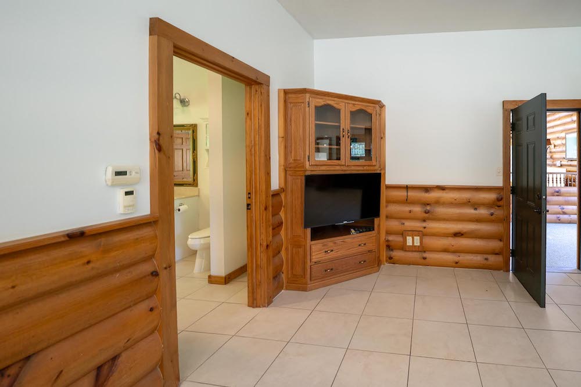
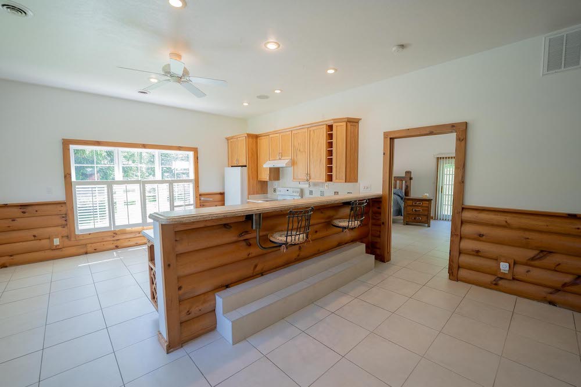
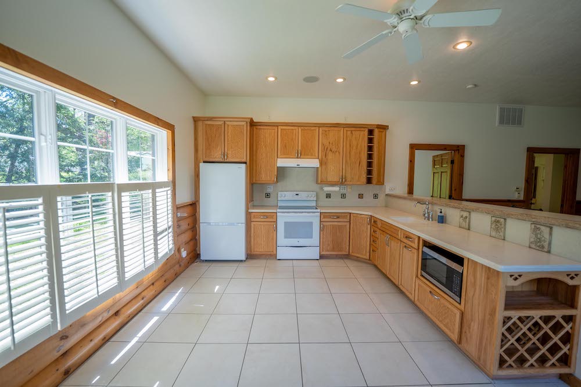
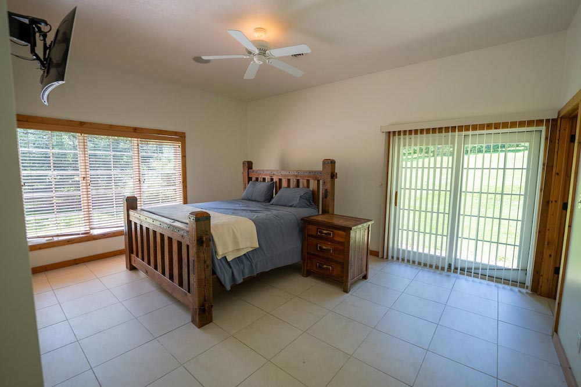
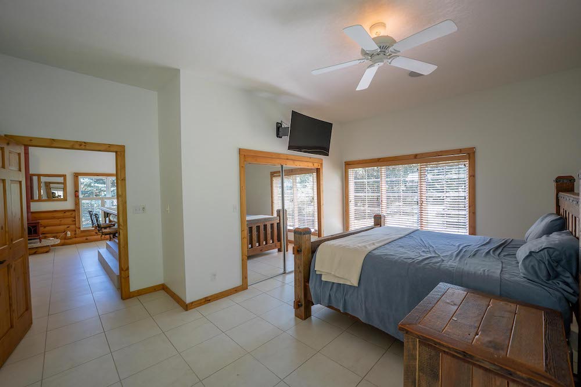
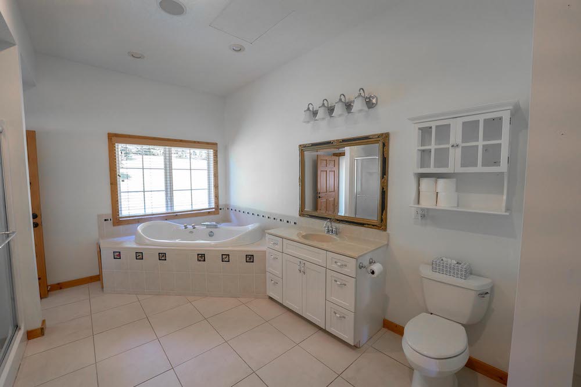
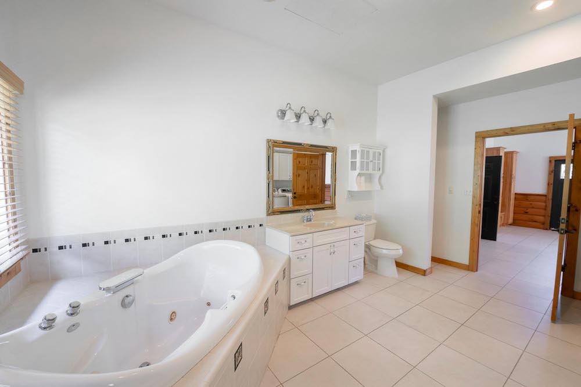
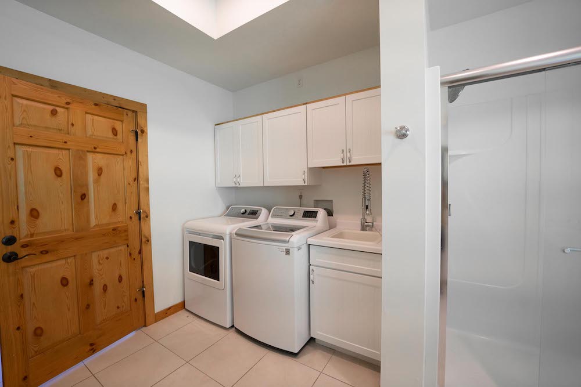
The main living space connects directly off the garage and carries an open, comfortable layout with a wood burning fireplace and natural flow between the kitchen, dining, and living areas. The space is functional and easy to live in. A large main level bedroom is paired with a full bathroom that includes a walk in shower, soaking tub, and laundry, allowing for single level living if needed. Upstairs, an oversized second bedroom includes a wet bar that could be converted into a kitchenette or workspace. This level also has a full bathroom and additional storage, giving flexibility for guests or extended stays.
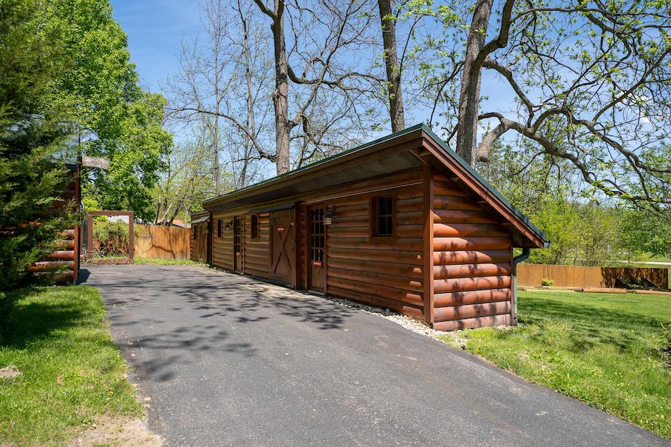
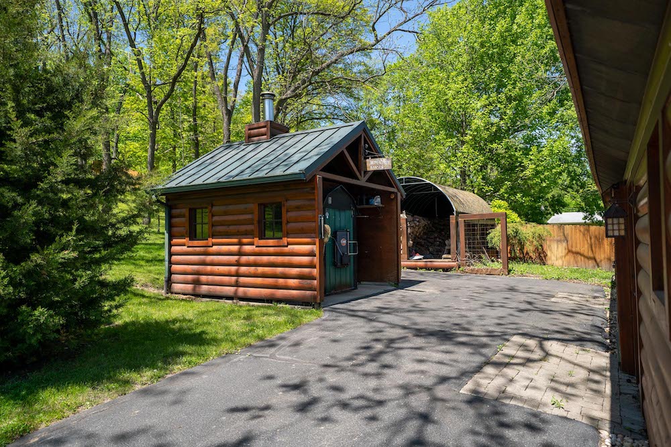
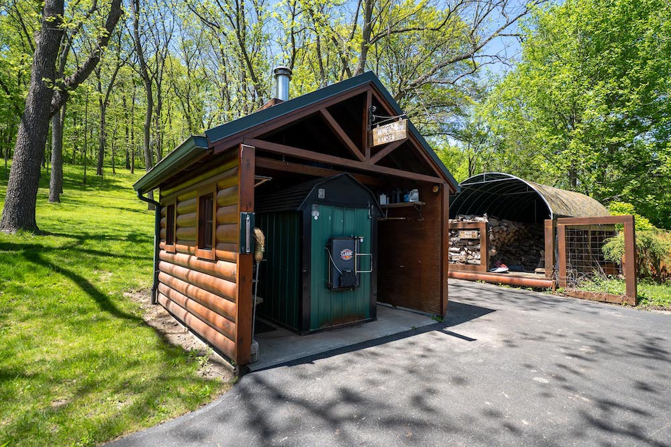
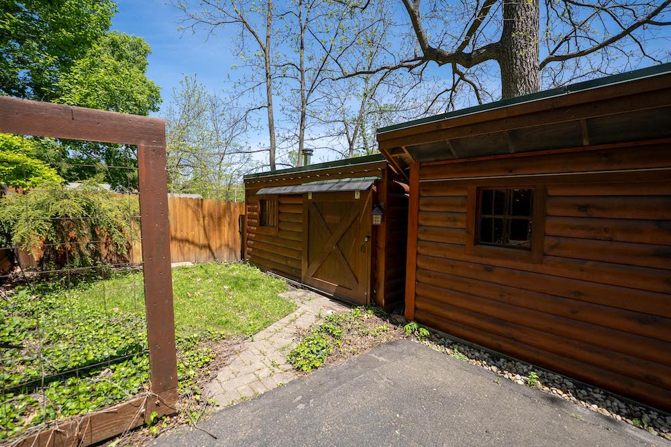
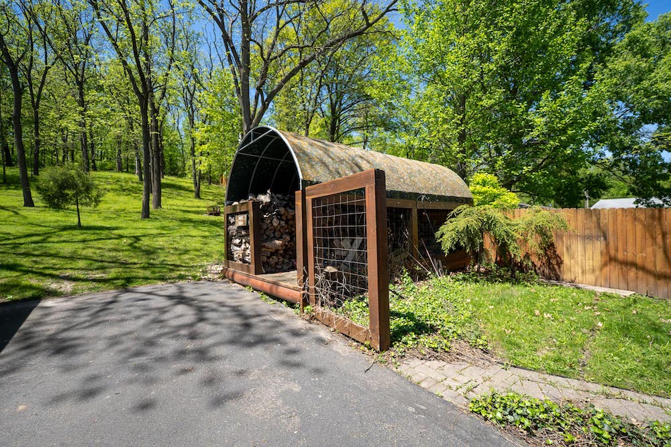
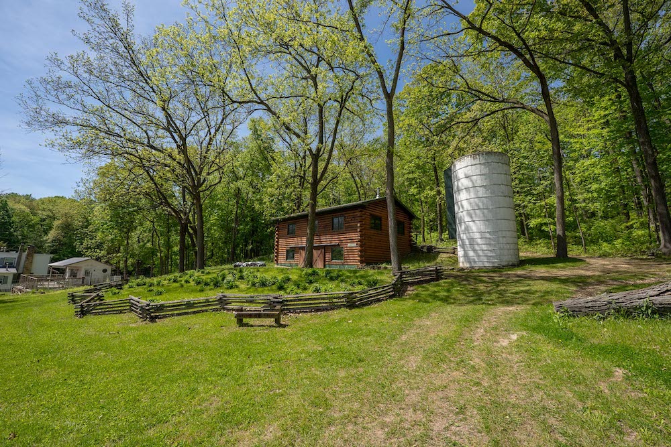
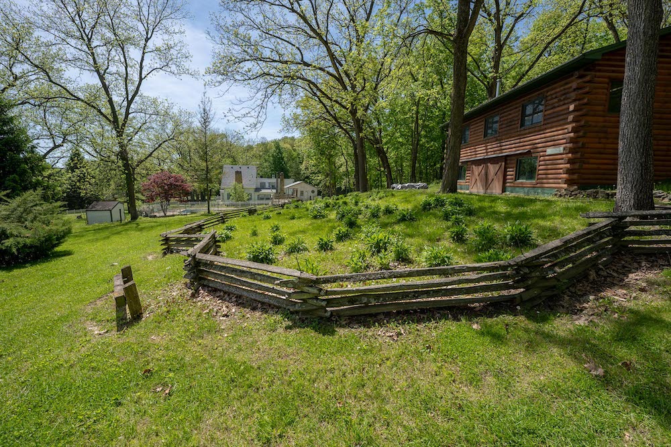
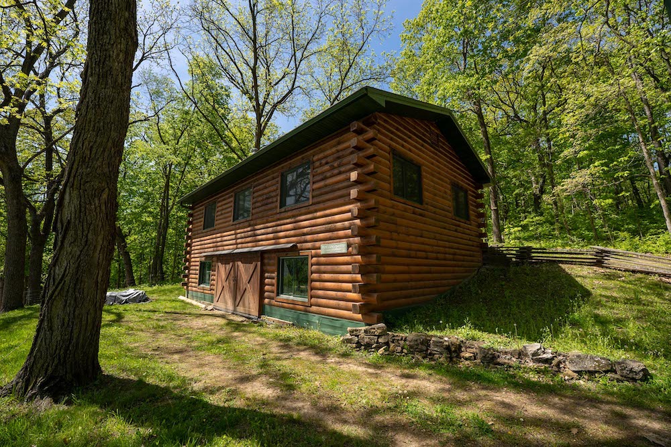
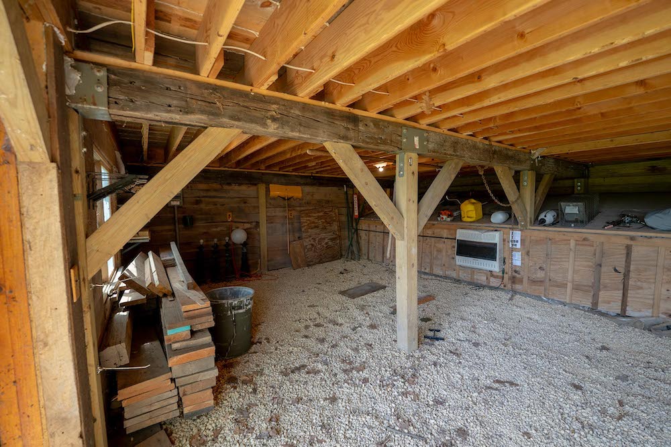
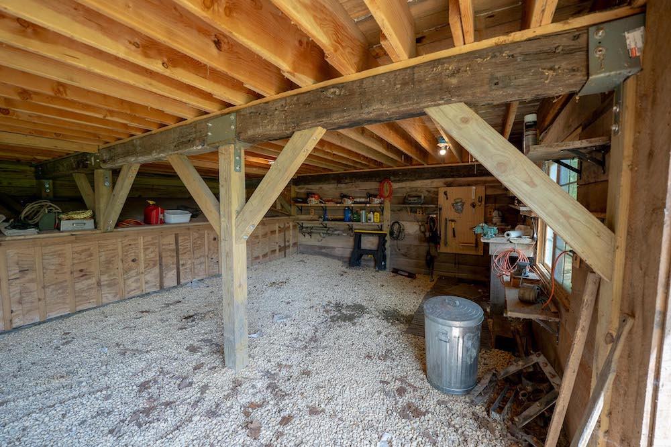
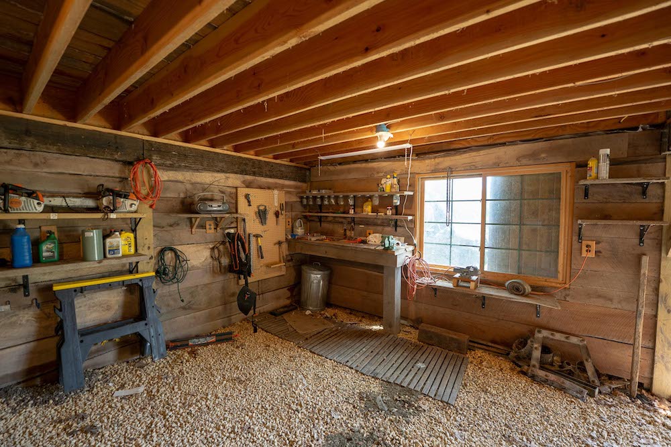
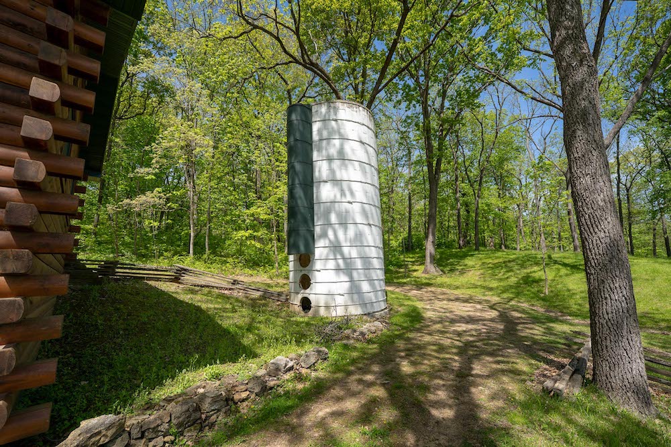
Outside, the improvements continue with multiple outbuildings that match the look and feel of the main home. There is a covered structure housing the wood boiler system, with natural gas as a backup heat source. Further back, a 40 by 23 multi level outbuilding provides space for equipment, workshop use, or additional storage, with options for both gas and wood heat. The setup is practical and built for use.
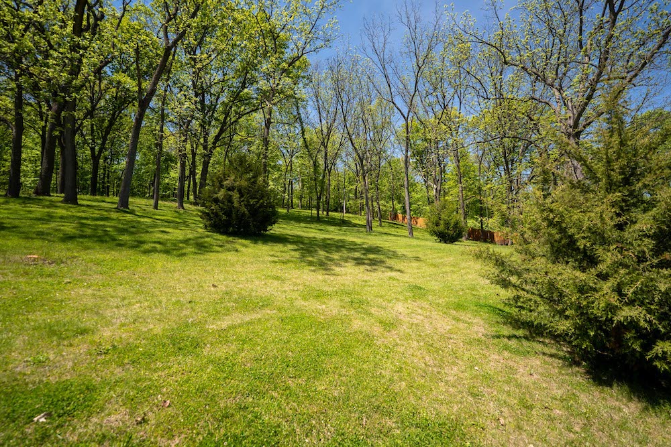
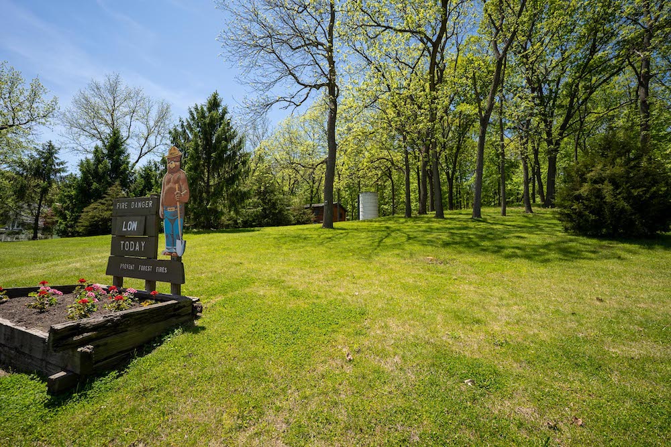
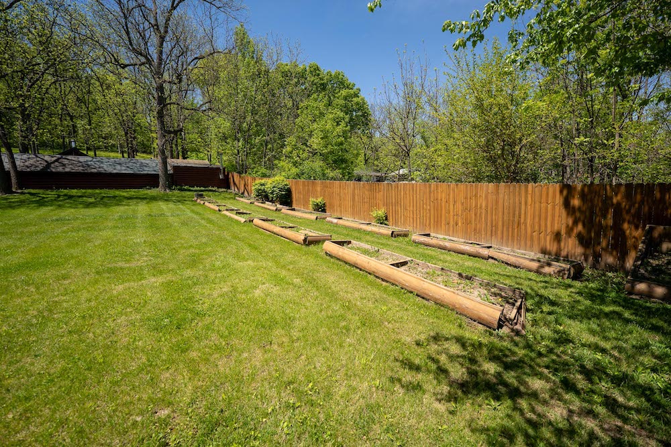
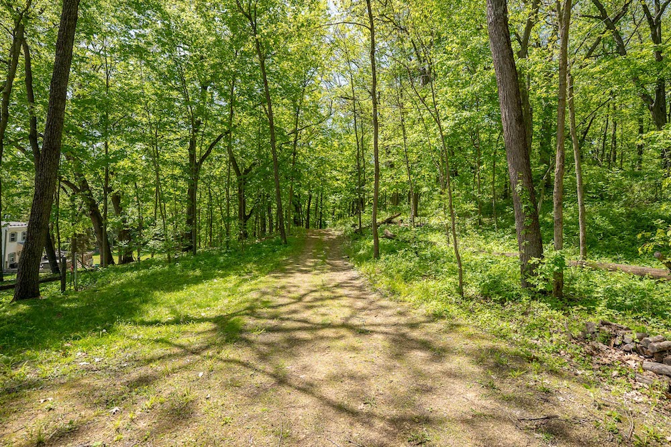
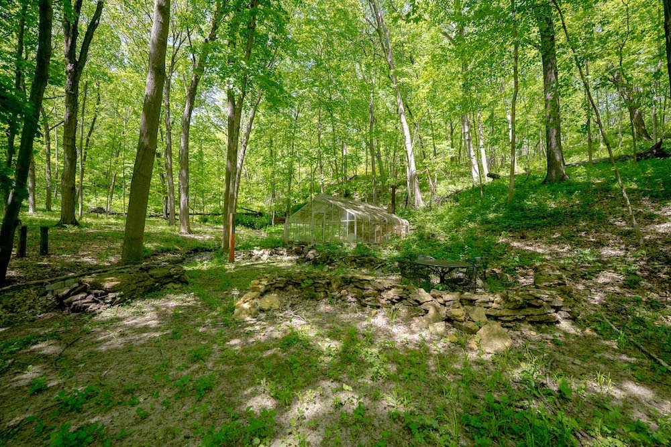
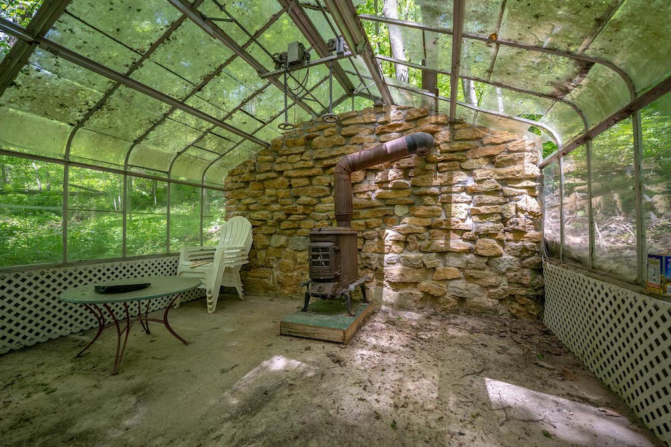
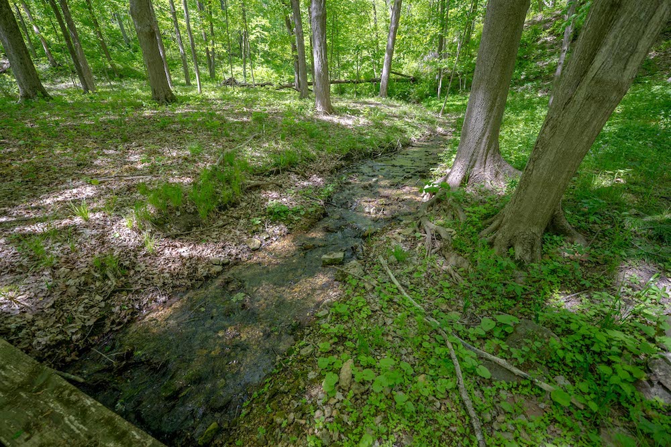
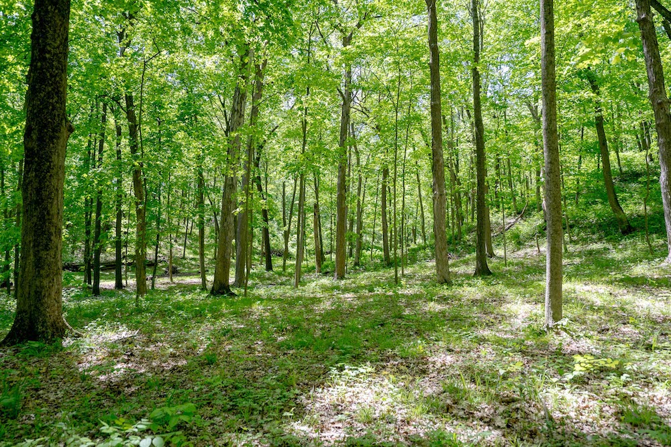
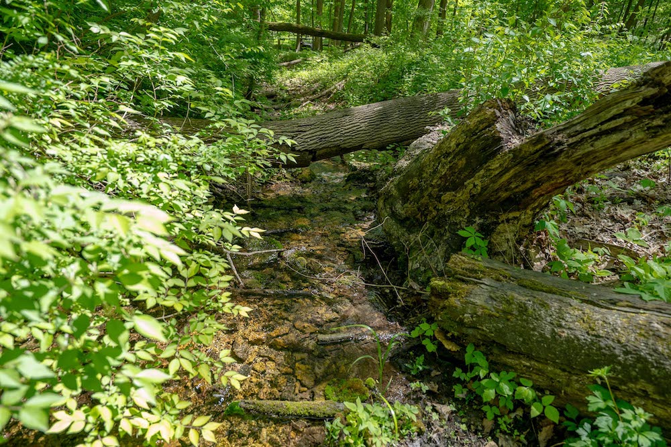
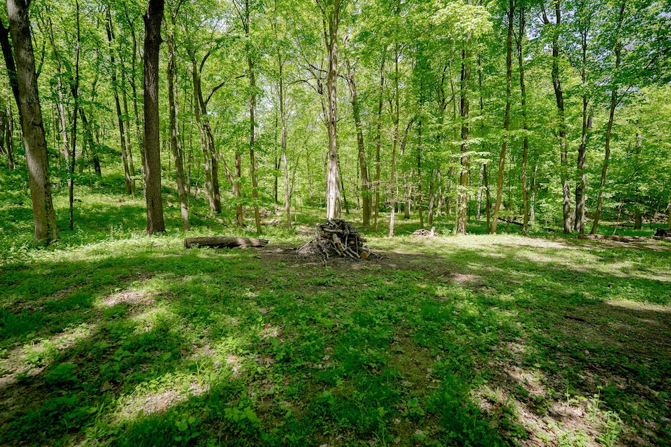
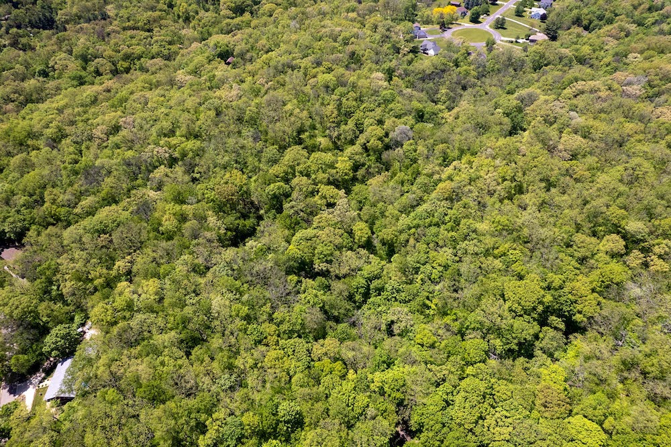
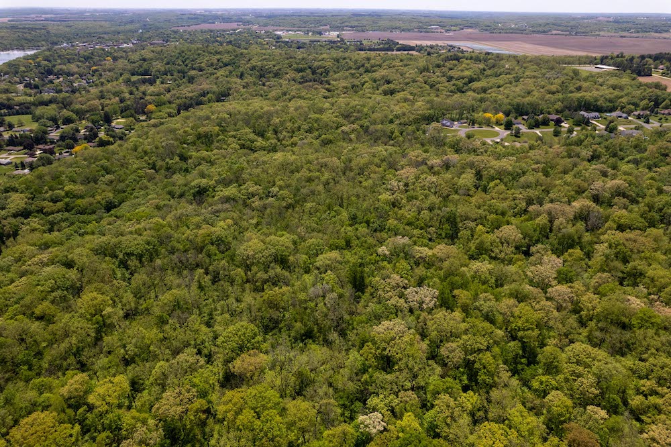
The land itself carries the rolling contour that the Rock River region is known for, with established trails that wind through timber and connect the property. A greenhouse sits along the trail system and adds to the potential for gardening or homesteading projects. A natural spring is tucked into the timber, and the mix of cover and water supports consistent wildlife activity including deer and turkey.
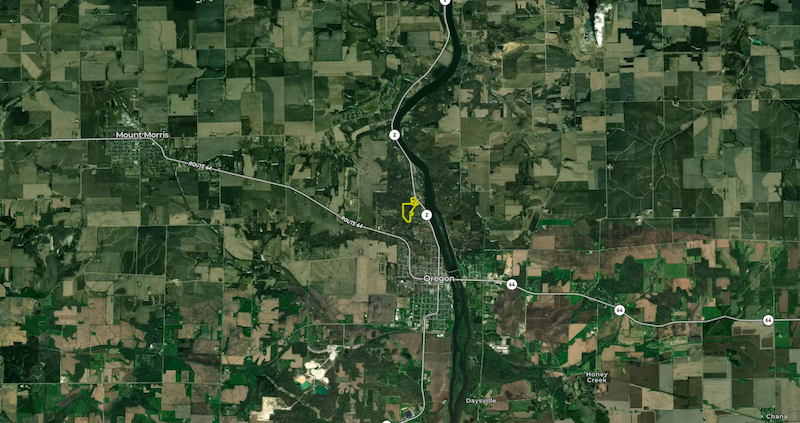
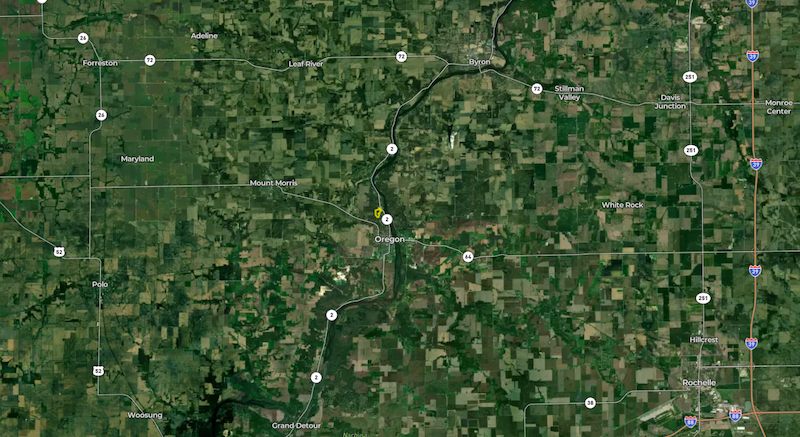
One of the strong points of this property is its location in relation to the up and coming river town of Oregon. Just minutes away, Oregon has continued to grow with local shops, dining, and a strong outdoor lifestyle tied to the Rock River. A public boat launch is located just down the road, offering quick access to the water. Several state parks are nearby, along with multiple golf courses, giving a wide range of outdoor recreation options. You also have convenient access to Interstate 39, 90, and 88, making travel to surrounding areas simple.
This property offers a unique combination of visibility, usable improvements, and recreational ground. It can serve as a primary residence, a second home, a hobby property, or potentially support future business use with the right approvals. The mix of location, infrastructure, and land gives the next owner flexibility to use it in a way that fits their needs.
Summary
Address
Land Type
Property Type
Land and Farm Property Types
Road Frontage
Road Surface
Land Details
Improvements/Features
Activities on Property
Roads
Type of Home
Nearby Features
Wild Game
Outbuildings
Tillable/Production Areas
Waterfront
Details
- Log style home with attached heated three car garage
- Garage includes floor drain, bathroom, and heated floors
- Additional outbuildings for storage, workshop, or equipment
- Greenhouse and natural spring located on property
- Close to Rock River access, parks, and golf courses
- Convenient access to I-39, I-90, and I-88
Other
Utilities
Coordinates
Annual Taxes
Sold Property
For more information or to see additional properties currently for sale see Todd Henry's listings.