Stone County
The Luxe Lodge On The Lake - Custom Built Waterfront Home On 4.28± Acres At Table Rock Lake
405 Rockin Star Rd Galena, MO 65656
Media

Description
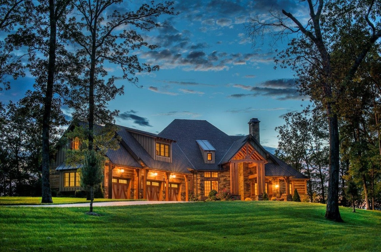
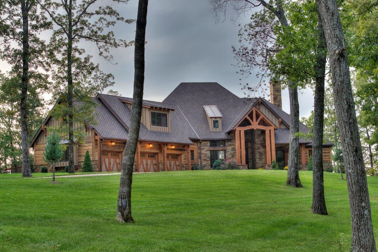
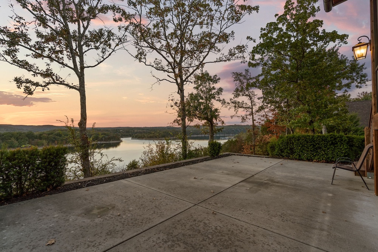
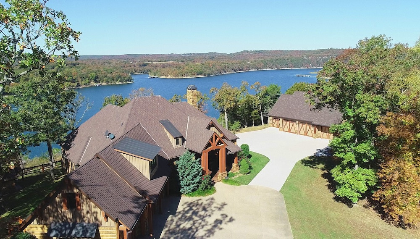
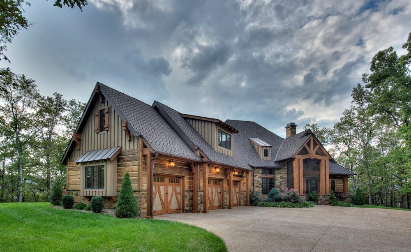
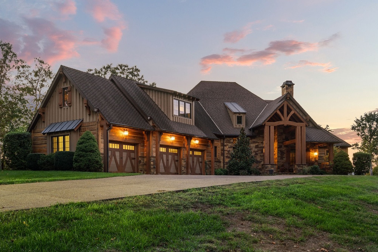
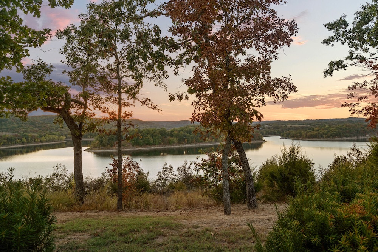
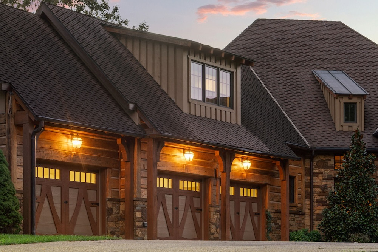
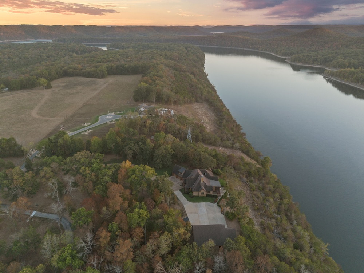
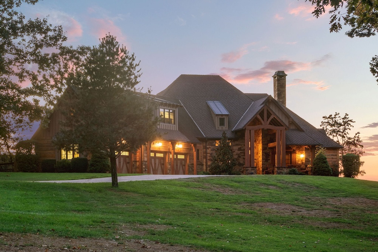
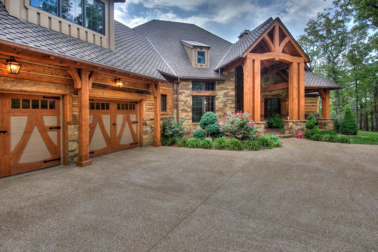
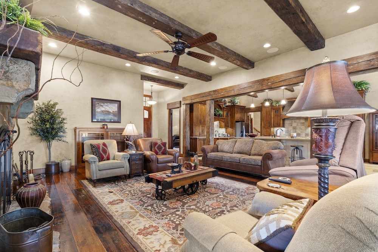
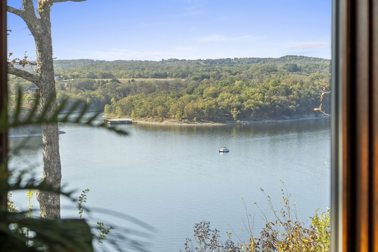
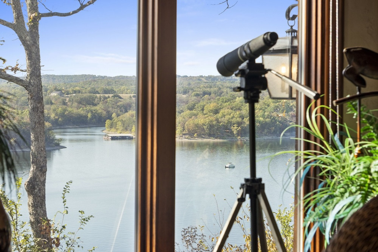
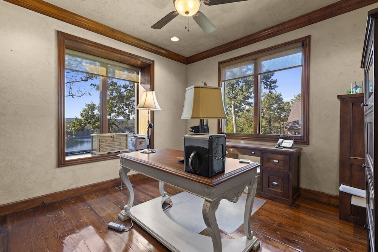
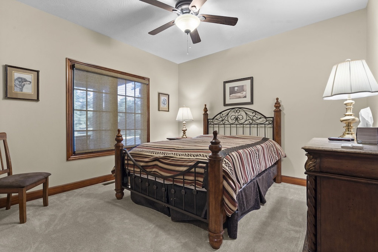
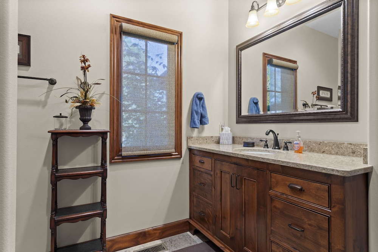
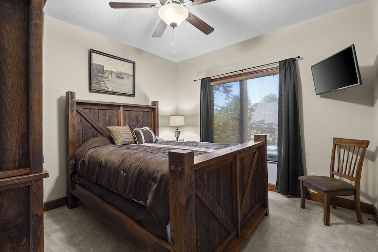
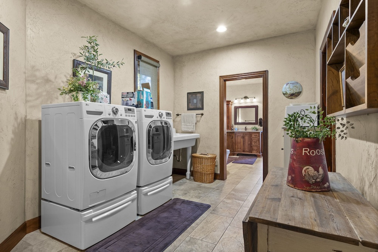
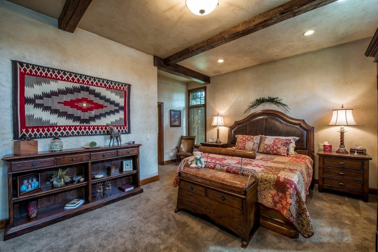
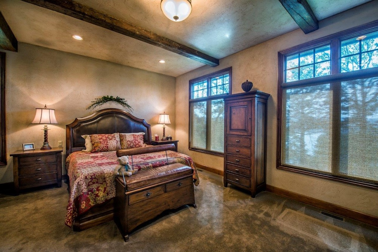
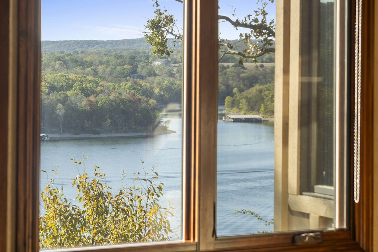
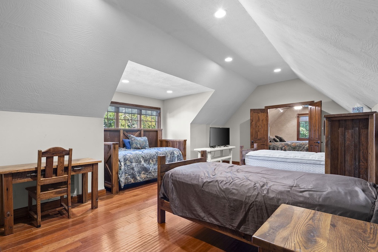
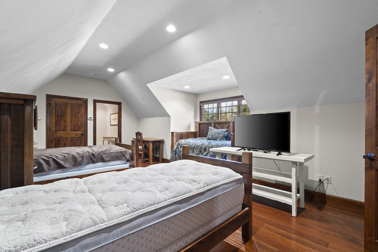
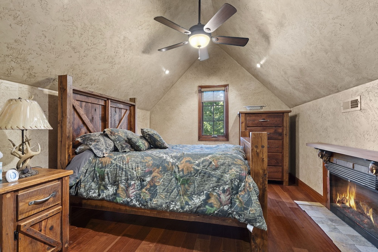
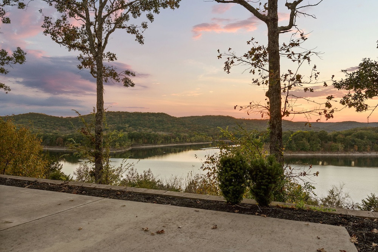
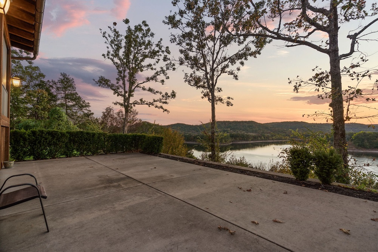
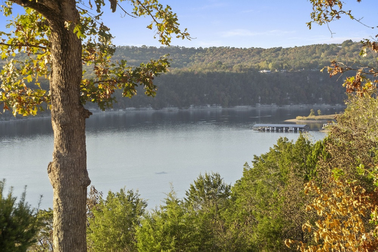
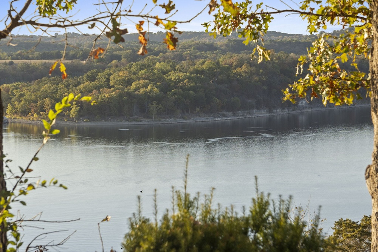
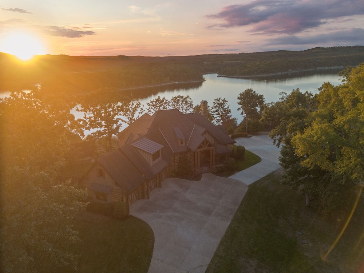
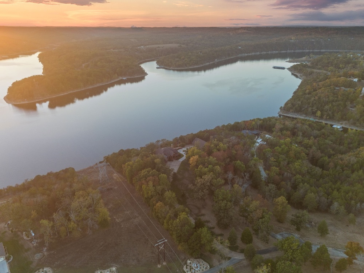
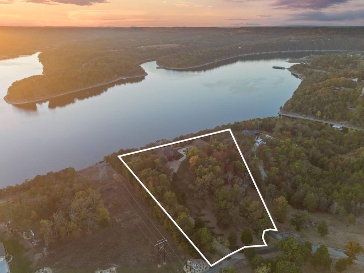
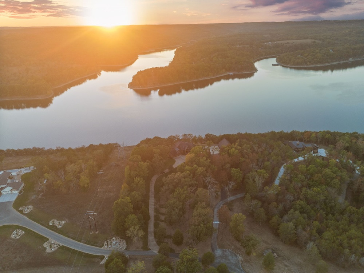
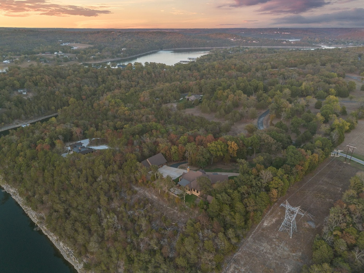
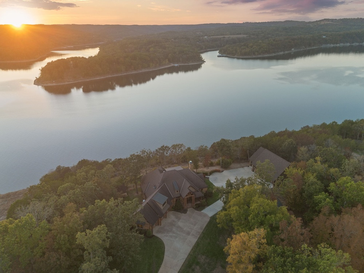
The Luxe Lodge On The Lake brings Montana-inspired architecture to the shores of Table Rock Lake, combining exceptional craftsmanship, expansive lake views, and 4.28 +/- acres of waterfront property in the Missouri Ozarks. Custom-built by Rick Ramsey, the 3,826-square-foot home features four bedrooms, three bathrooms, a massive 2,400-square-foot shop, and distinctive natural materials that give the property its modern lodge character.
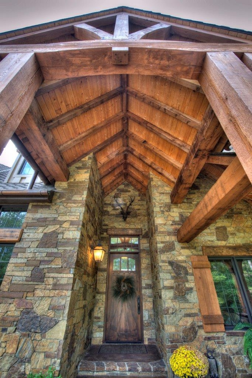
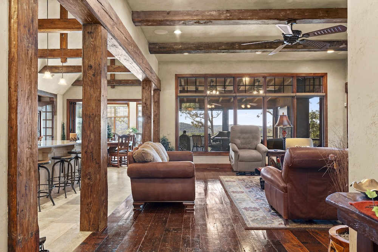
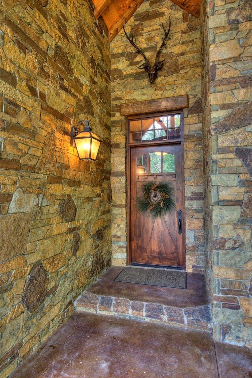
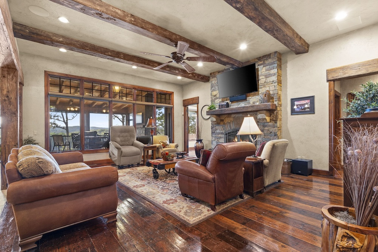
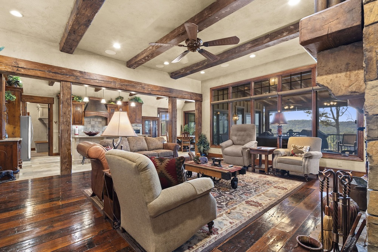
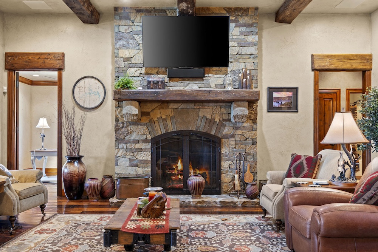
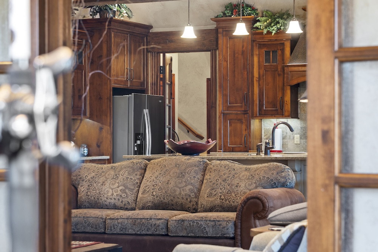
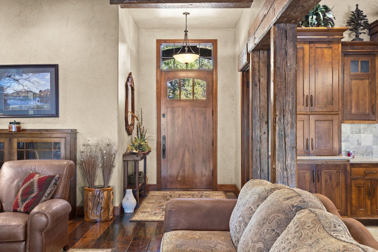
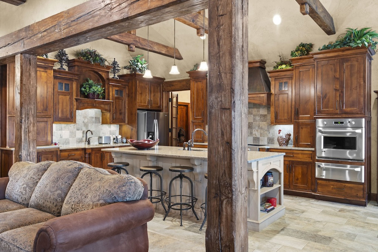
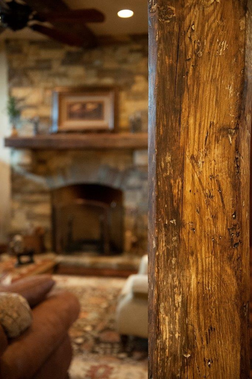
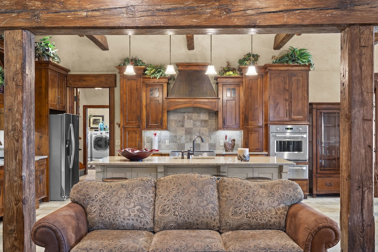
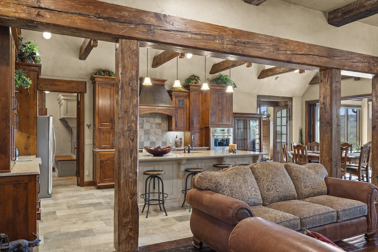
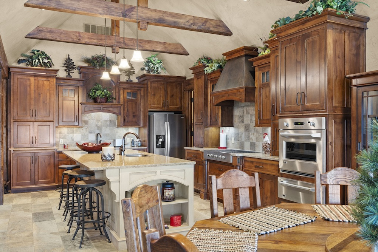
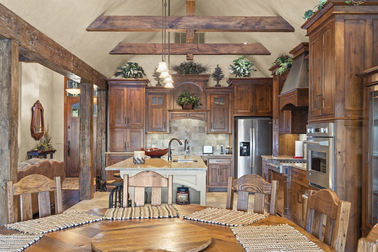
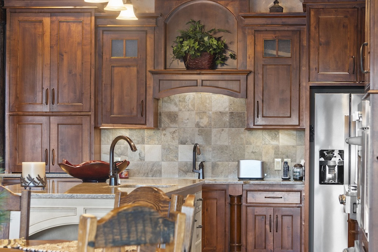
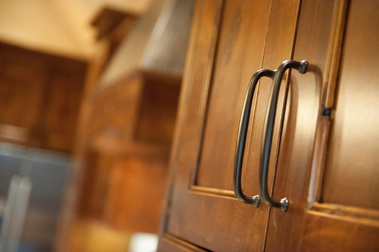
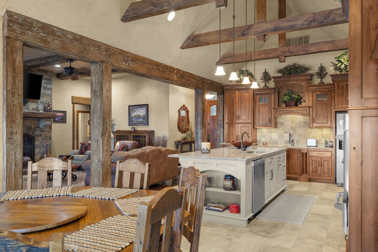
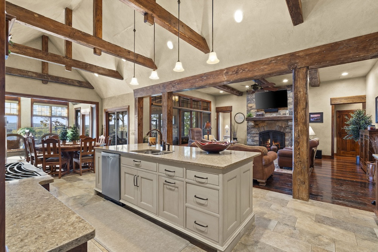
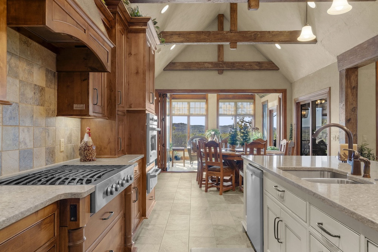
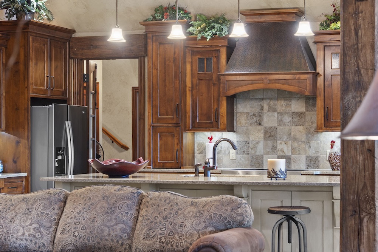
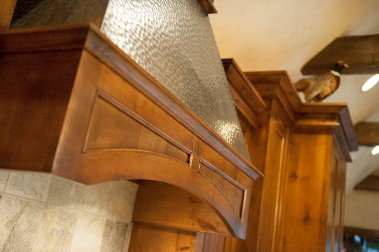
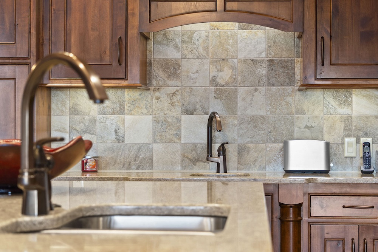
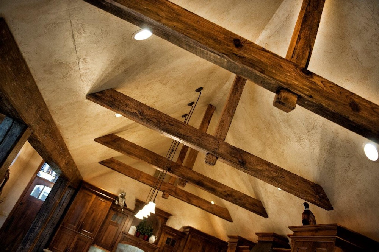
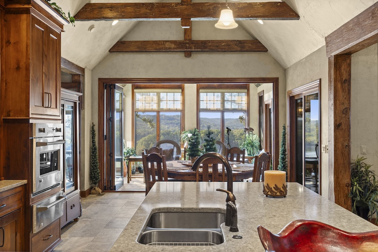
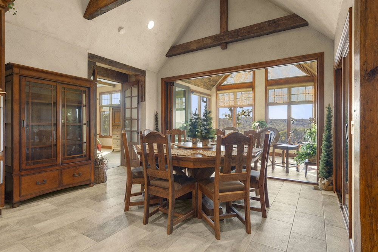
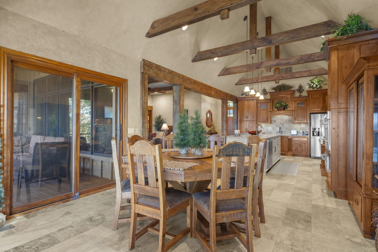
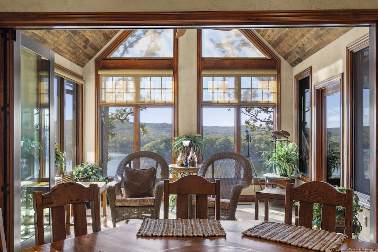
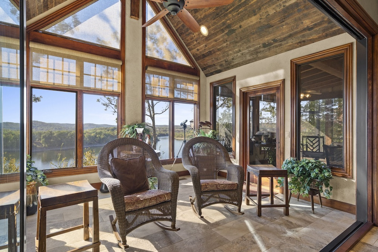
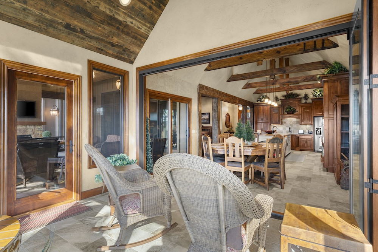
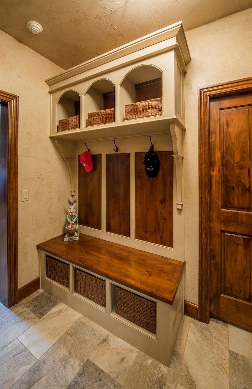
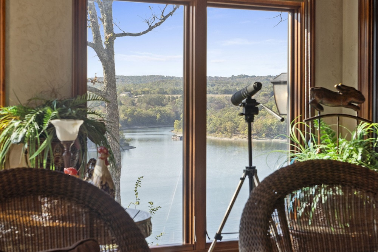
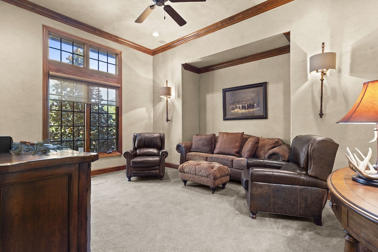
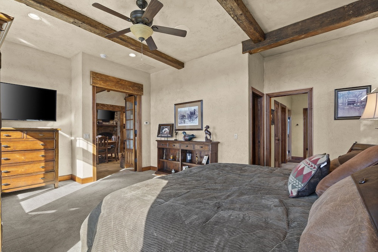
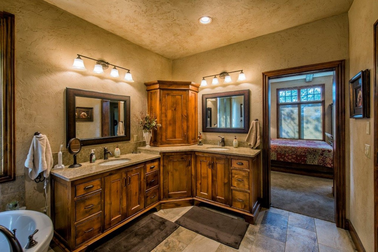
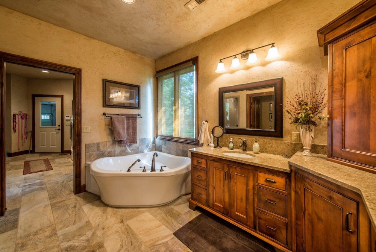
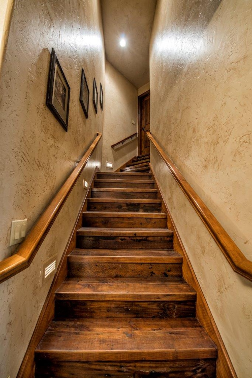
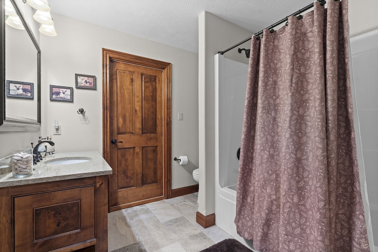
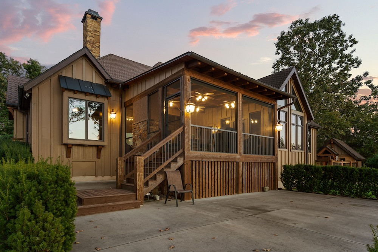
Reclaimed wood beams and flooring from a historic cotton warehouse, authentic Hackett stone, heavy timber accents, and custom woodwork define the home's interior. The open floor plan connects the great room, dining area, and kitchen, with a comfortable family room providing additional gathering space. Knotty alder doors, cabinetry, and trim are featured throughout, along with custom wood-and-glass French doors, substantial beam headers, and a striking oversized front entry door. A sunroom off the kitchen and dining area takes full advantage of the lake setting, creating an inviting place to enjoy the views throughout the year.
The home's construction reflects considerable attention to materials, efficiency, and long-term durability. Features include geothermal heating and cooling, spray-foam insulation throughout the building envelope, UV-treated windows with custom protective shades, a central vacuum system, and a private deep well. Smart-home technology provides convenient control of lighting, sound, climate, and other connected features.
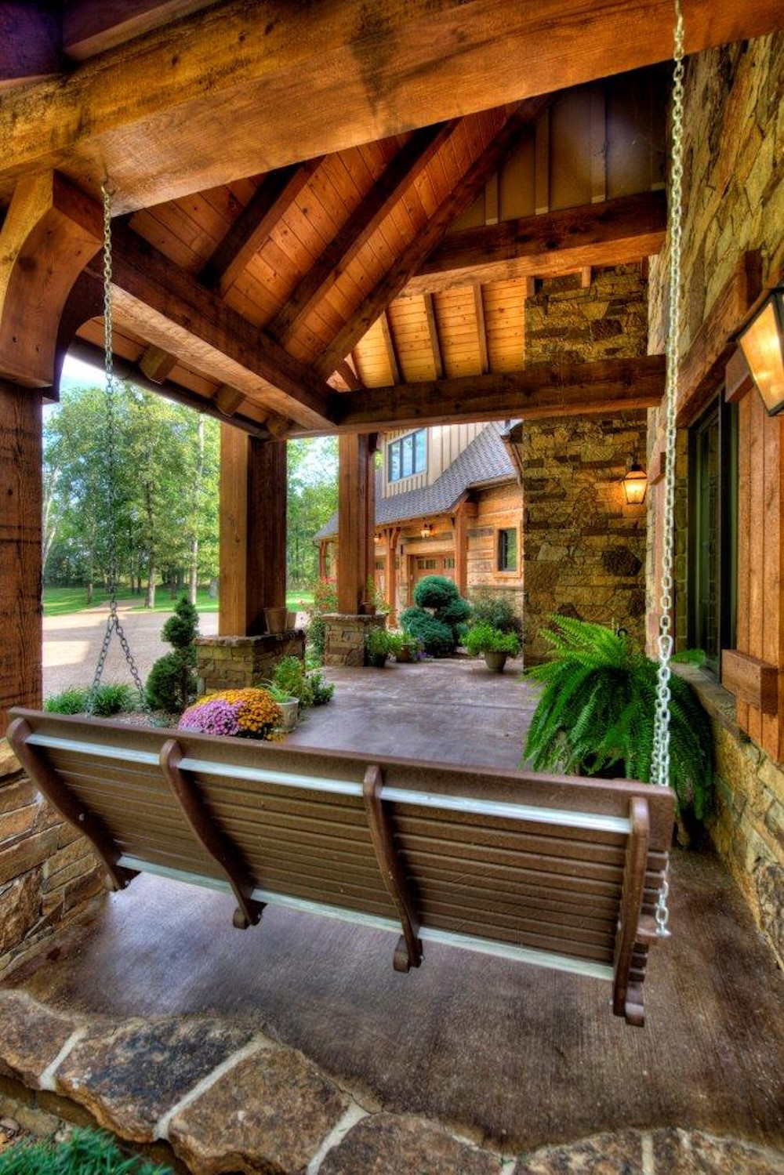
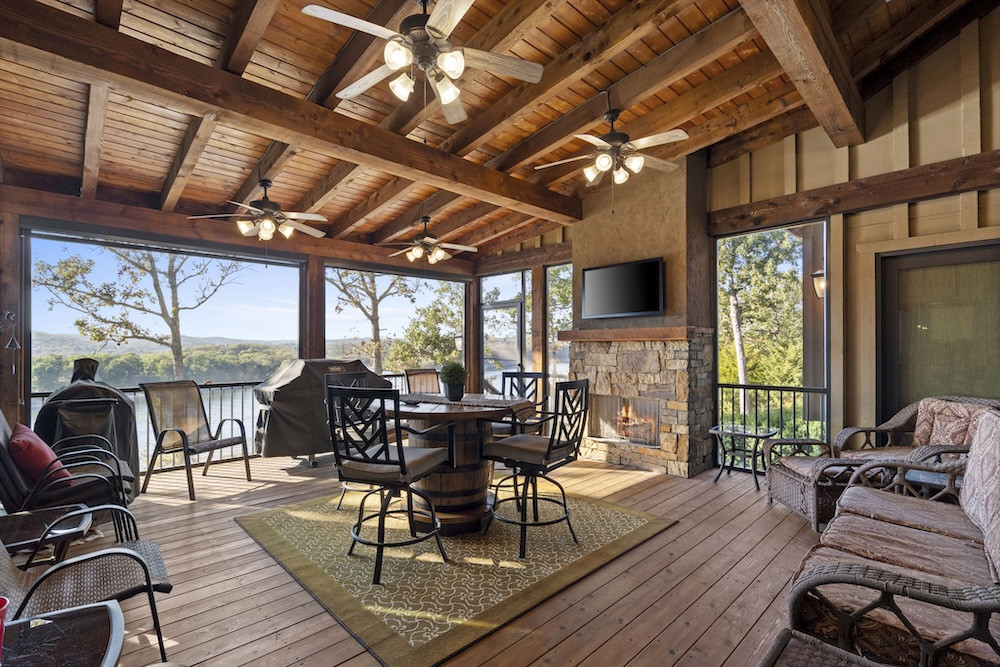
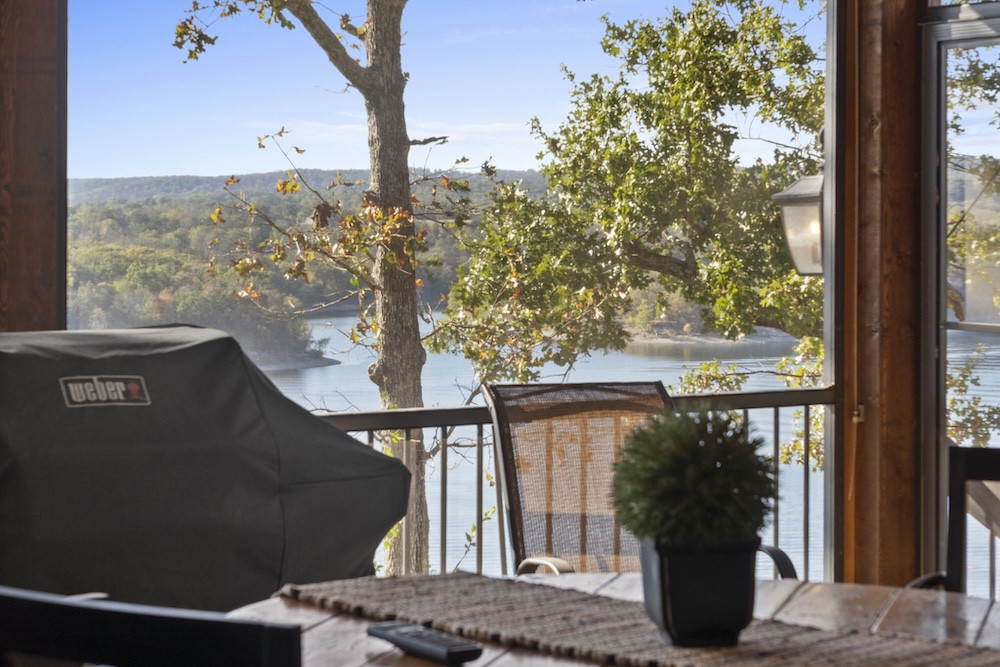
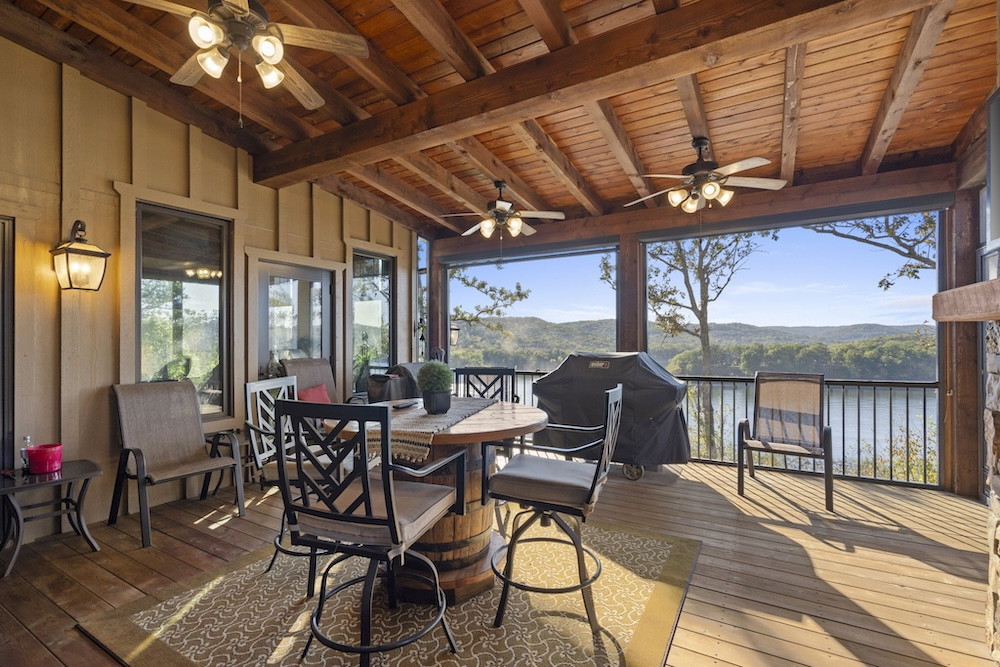
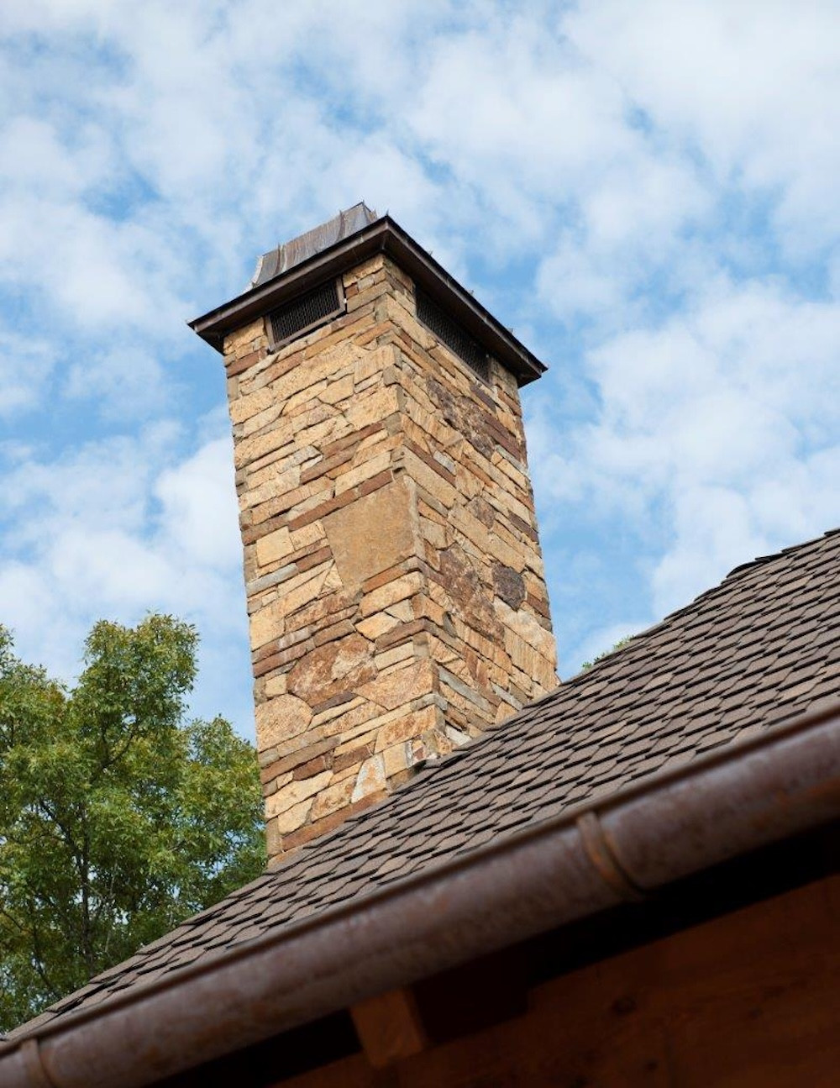
Outdoor living is equally impressive. A covered front porch with about 370 square feet of stained concrete welcomes visitors, while the 460-square-foot screened-in elevated rear deck overlooks Table Rock Lake and features an outdoor gas fireplace, creating a cozy gathering area year-round. Built with durable imported wood decking and accented by cedar and copper railings, the deck offers an excellent setting for outdoor dining, entertaining, and enjoying expansive water views. Stonework, substantial timber details, copper gutters and downspouts, exterior lighting, and landscaped grounds complement the lodge architecture.
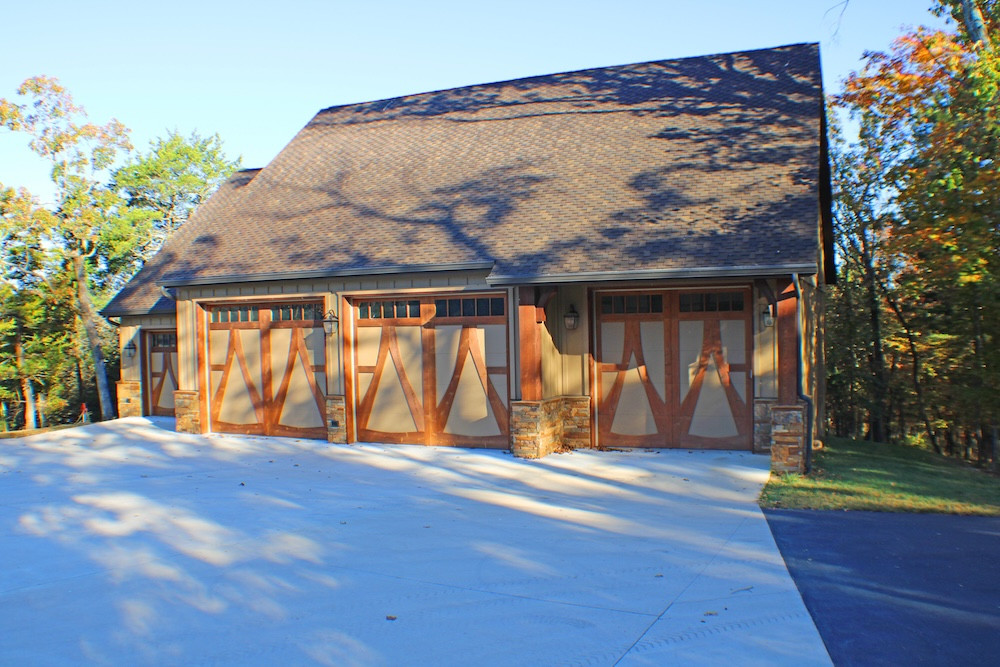
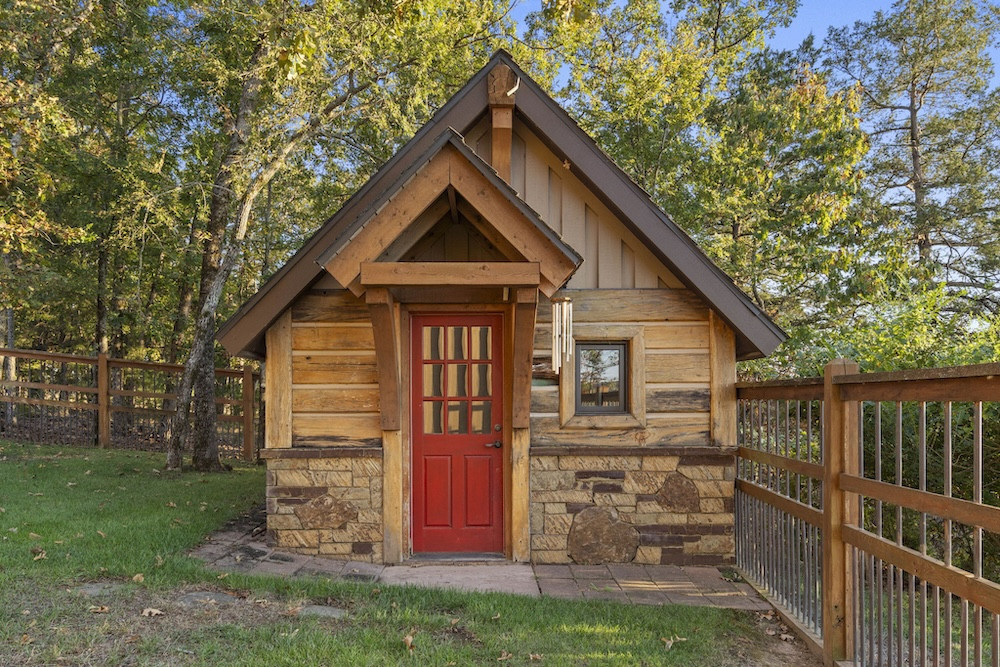
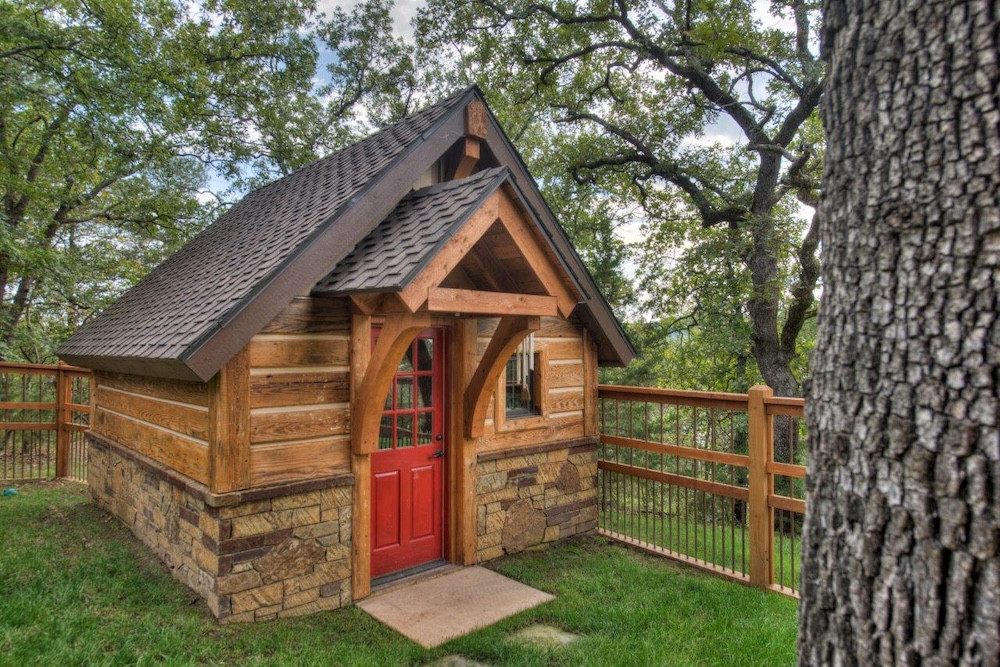
A separate 2,400-square-foot shop adds significant functionality, featuring large industrial ceiling fans, a bathroom, office space, and upstairs storage. The building offers substantial room for boats, vehicles, equipment, hobbies, and additional workspace. A fenced backyard provides a defined outdoor area, along with a large doghouse or additional storage structure.
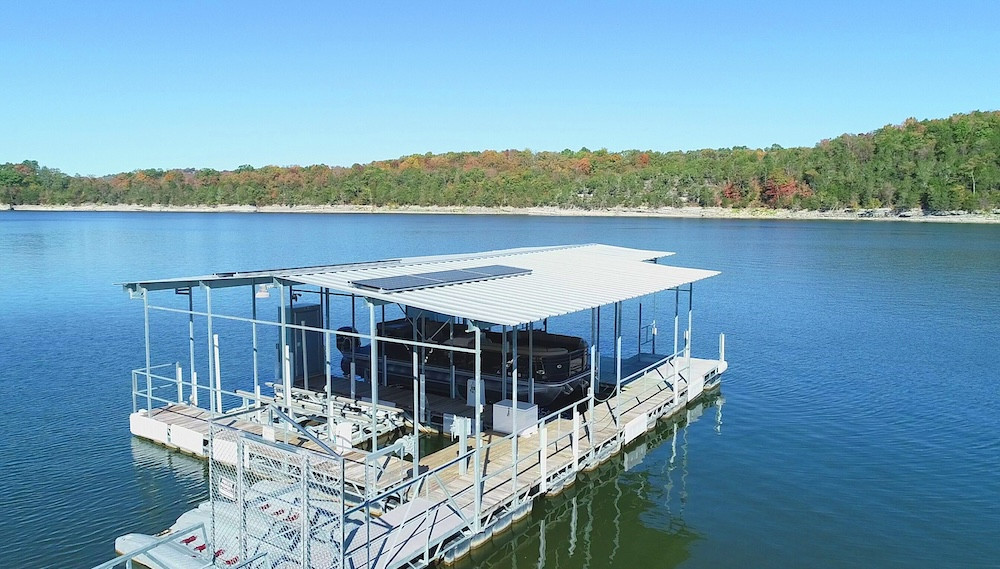
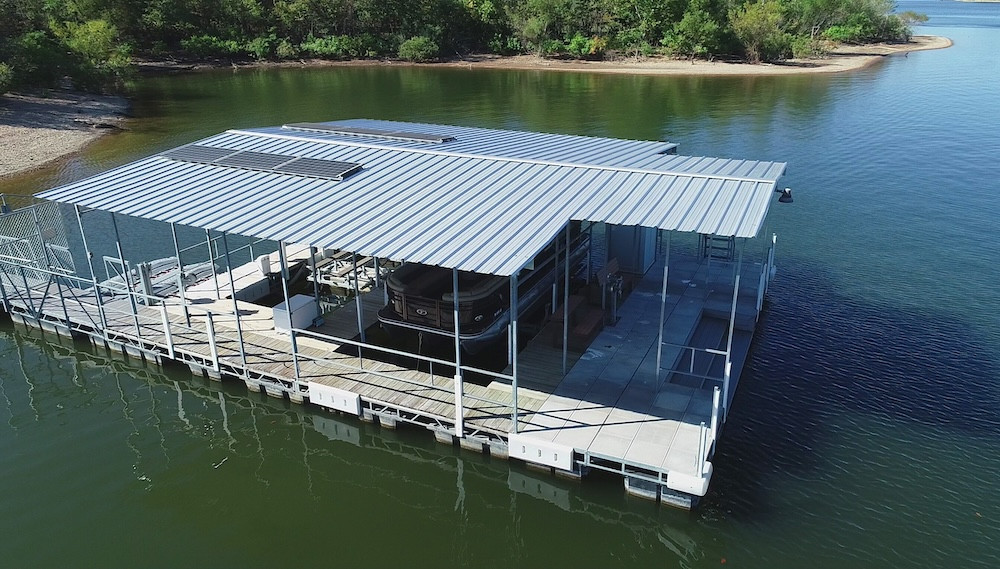
Waterfront access is another important feature. A boat slip in a private dock is available for separate purchase, and community dock slips may also be available. Home furnishings are negotiable separately, allowing you to retain the property's coordinated lodge-style interior. Whether used as a full-time lake residence or a recreational retreat, The Luxe Lodge On The Lake offers a distinctive combination of custom architecture, generous living space, substantial shop facilities, modern conveniences, and outstanding Table Rock Lake views. Contact the Utecht Land Team at 417-766-5595 to learn more or arrange a private showing.
Summary
Address
Approximate Distances
Property
Land Details
Lake
Utilities
Improvements/Features
Gated Entrance
Details
- 4.28± waterfront acres on Table Rock Lake
- Custom Rick Ramsey-built modern lodge with Montana-inspired architecture
- Building plans on record
- 3,826 sq. ft. of living space, 4 bedrooms, and 3 bathrooms
- Panoramic lake views from the sunroom and elevated rear deck
- Reclaimed cotton warehouse beams and flooring, authentic Hackett stone, and knotty alder woodwork
- Geothermal HVAC, spray-foam insulation, central vacuum, and smart-home controls
- Approximately 2,400 sq. ft. shop with industrial fans, bathroom, office areas, and upstairs storage
- Private well, landscaped grounds, outdoor lighting, and fenced backyard
- Private dock slip available for separate purchase; community dock slip options
- Furnishings available separately; stated HOA fee of $1,200 annually
Area Links
Other
Housing
4BD / 3BA / 0HB
3826± sqft
Coordinates
Annual Taxes


The information contained herein is deemed reliable but is not warranted or guaranteed by the Broker, its Agents, or the Seller. Access to property, access to utilities, or any measurements including but not limited to, acreage, square footage, frontage, and mapping boundary lines shared herein has not been independently verified and is for purposes of marketing only. If exact measurements, access to property, or access to utilities is a concern, the property should be independently measured or investigated by the prospective buyer.
COOPERATING BROKER COMPENSATION: Please contact Listing Agent/Broker for terms of cooperating Buyer Broker compensation. Terms of compensation, if any, shall be ascertained by cooperating brokers before beginning efforts to accept the offer of cooperation. Buyer's Agents/Brokers must be identified, by Buyers and/or their Brokers/Agents, on the first contact with Listing Broker/Agents to receive compensation. Otherwise, compensation will be at the sole discretion of the Seller, Broker, and Whitetail Properties Real Estate, LLC.
Real Estate Commissions and Cooperating Broker Compensation, if any, are fully negotiable and is not fixed or controlled by law, by Whitetail Properties Real Estate, LLC (or any division/trade name/DBA of), or its Agents/Brokers.
The information contained herein is deemed reliable but is not warranted or guaranteed by the Broker or Seller. The Broker (Whitetail Properties) does not assume liability for typographical errors, misprints, nor for misinformation that may have been given to us. All property is subject to change, withdrawal, or prior sale. Whitetail Properties Real Estate, LLC DBA Whitetail Properties, DBA Whitetail Properties Real Estate. In the States of Nebraska & North Dakota DBA Whitetail Trophy Properties Real Estate LLC. Licensed in CO, MN, ND, SD, TN & WI - Jeffrey Evans, Broker. Licensed in FL, KS & MO - Jefferson Kirk Gilbert, Broker. Licensed in TX - Joey Bellington, Broker. Licensed in IN - Dan Bates, Broker. Licensed in AL, MS, LA, - Todd Edwards, Broker. Licensed in TN – Thomas Crutcher, Broker. Licensed in TN & MS- Josh Monk, Broker. Licensed in AR - Anthony Chrisco, Broker. Licensed in NC, SC, VA - Chip Camp, Broker. Licensed in IA, - Richard F. Baugh, Broker. Licensed in IL, MI – Ronnie Strong, Broker. Licensed in IL, MD, WV - Debbie S. Laux, Broker. Licensed in ID, MT, OR, UT, WA, WY & NV, AZ - Aaron Milliken, Broker. Licensed in NY - John Myers, Real Estate Broker. Licensed in OK - Dean Anderson, Broker. Licensed in KY, ME, NH, NM & VT - Derek Fisher, Broker. Licensed in OH - Jeremy Schaefer, Principal Broker. Licensed in NE - Jason Schendt, Broker. Licensed in PA- Jack Brown, Broker. Licensed in GA – Grantson Martin, Broker.