Goodhue County
Hidden Oasis Outside Of Cannon Falls, Pool, And Heated Shop
8494 320th St Way Cannon Falls, MN 55066
Media
Description
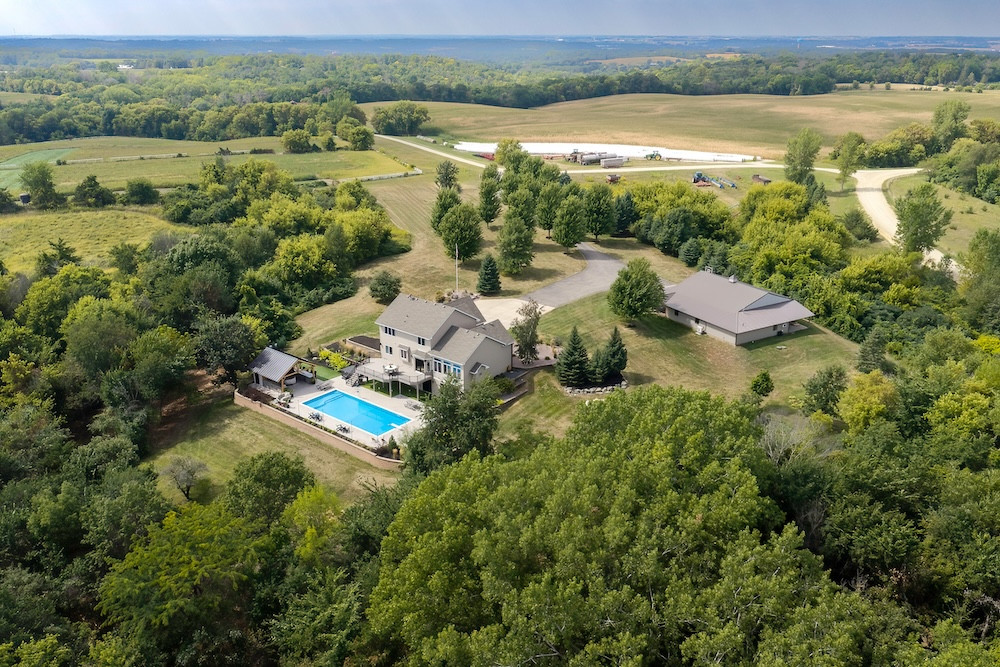
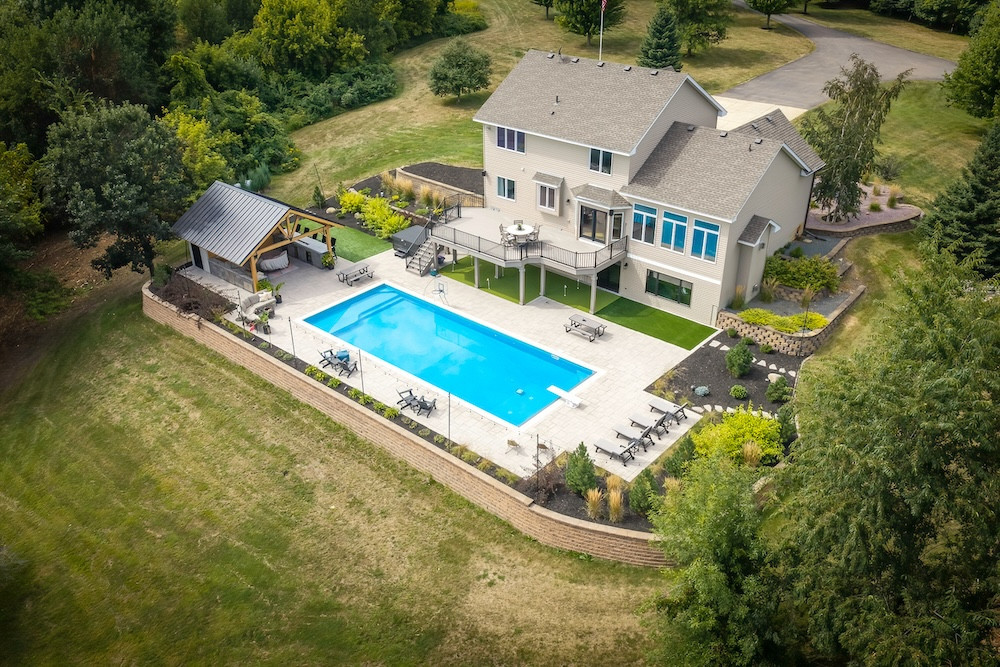
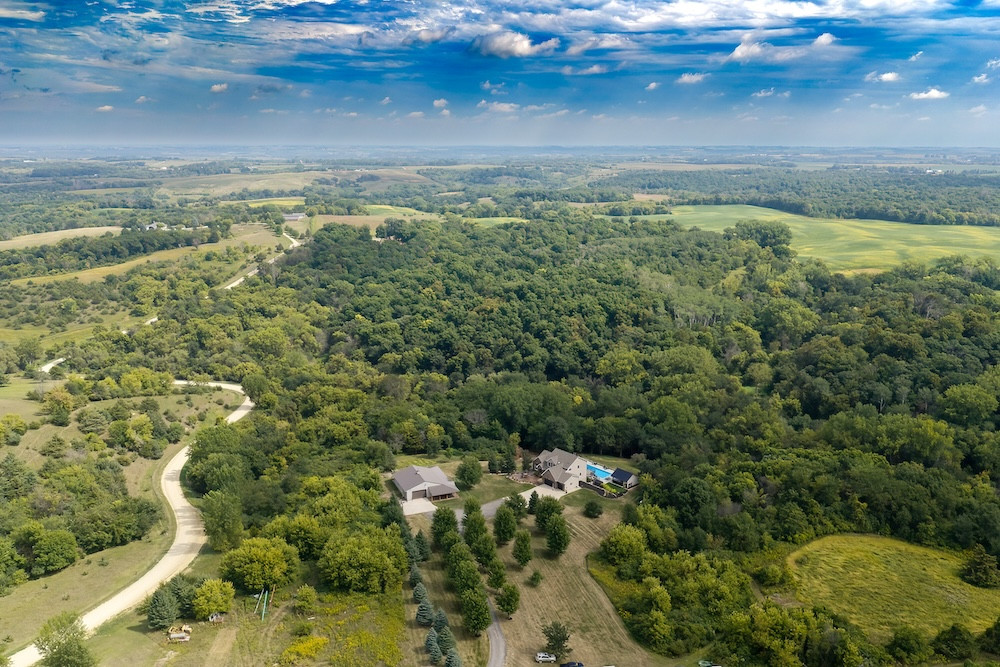
Some properties have a great house. Others have impressive outdoor spaces or the shop everyone wishes they had. This 5+/- acre property near Cannon Falls brings all three together, creating a private country setting built around recreation, entertaining, and enjoying time at home.
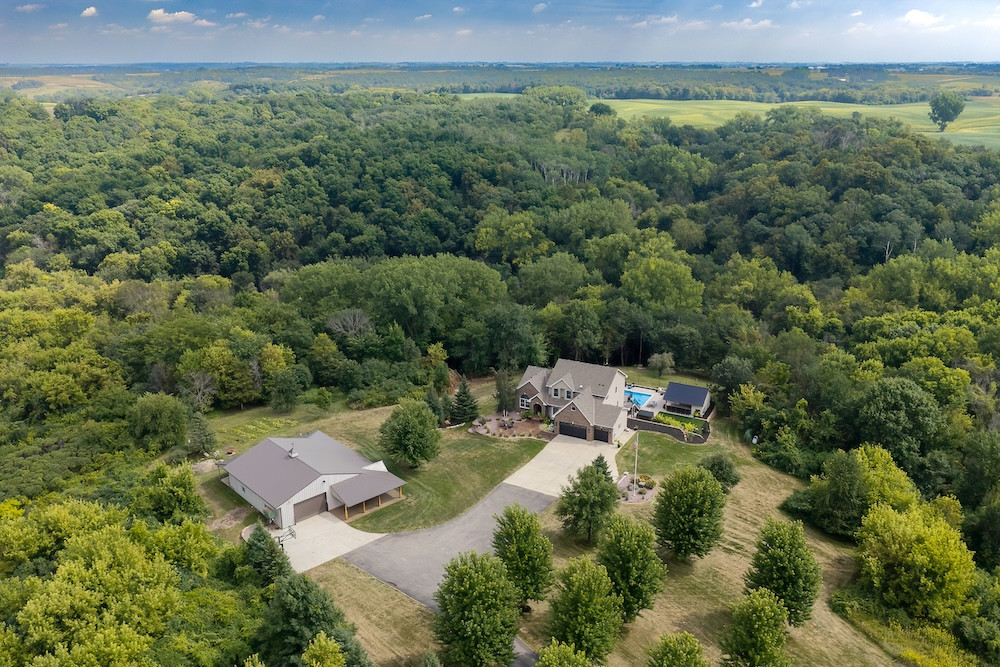
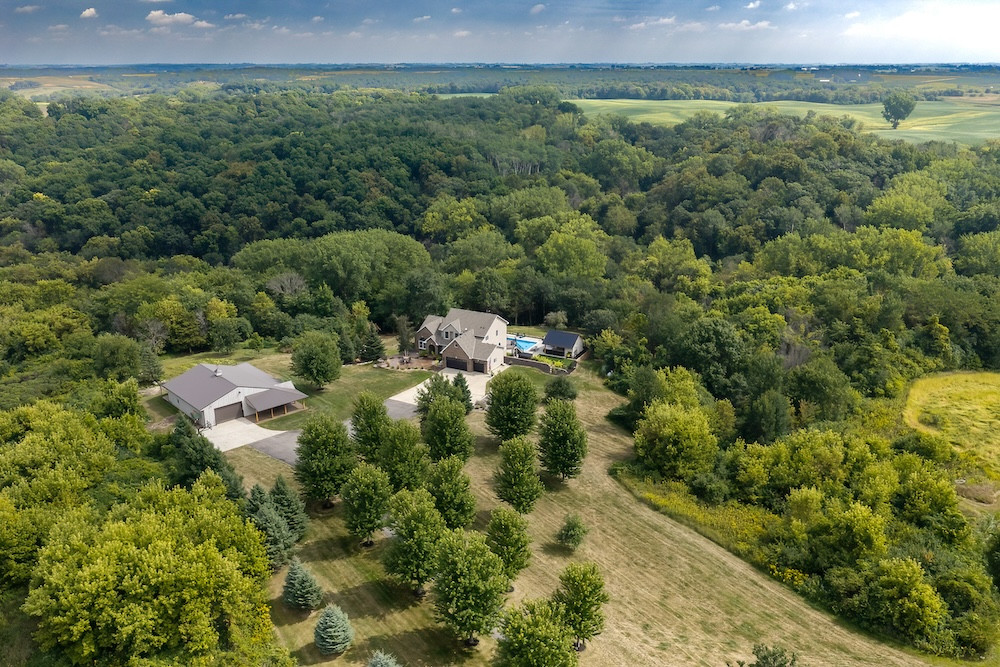
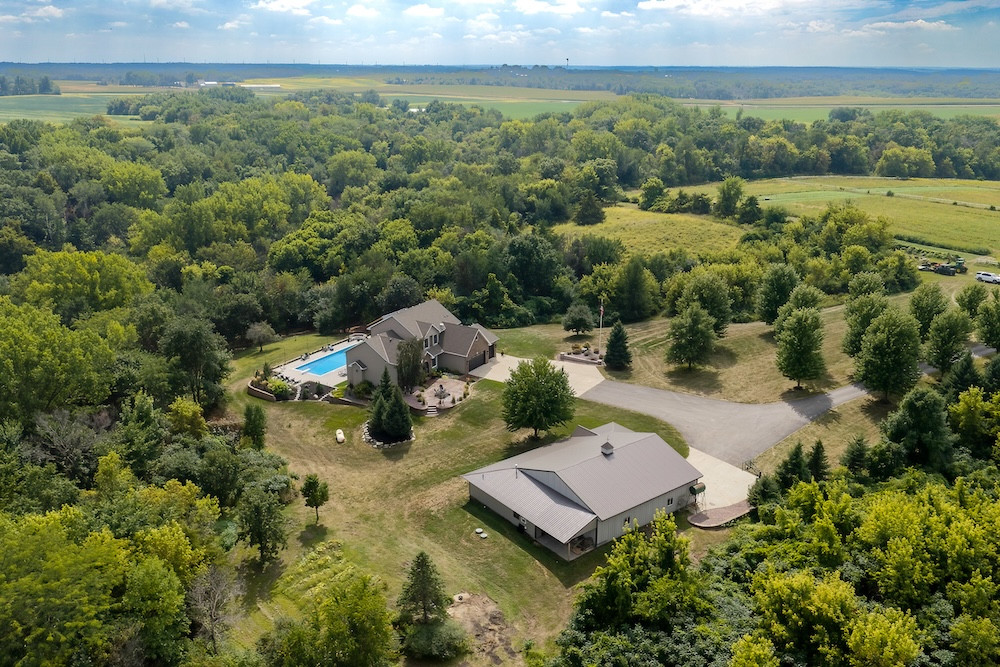
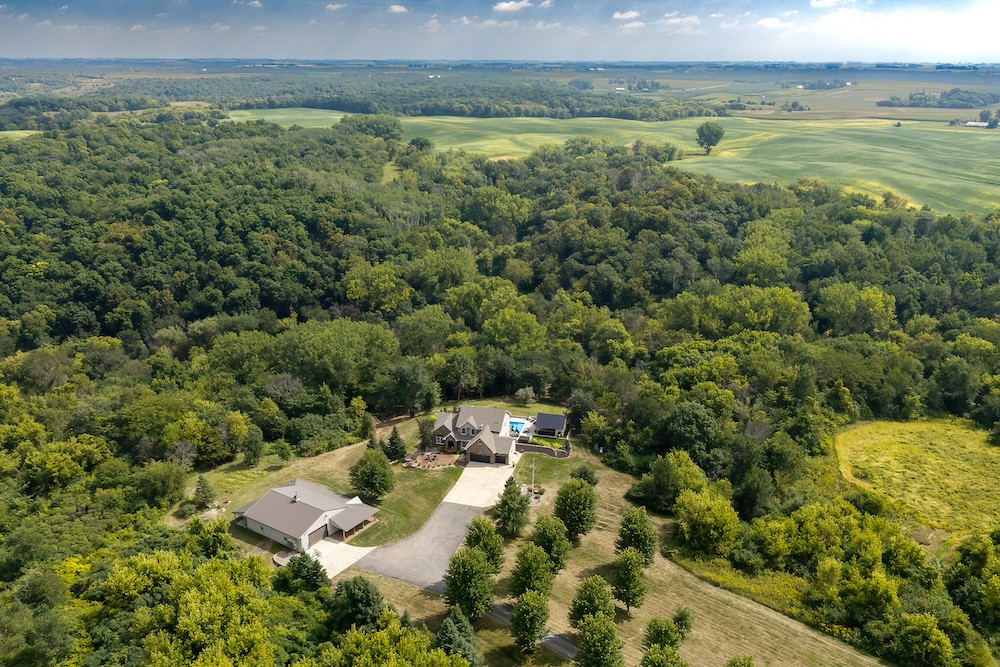
Located on a dead-end road and surrounded by mature timber, the property offers privacy that is noticeable from the moment you arrive. Behind the home, that setting has been transformed into an outdoor entertainment area that gives this property its real wow factor.
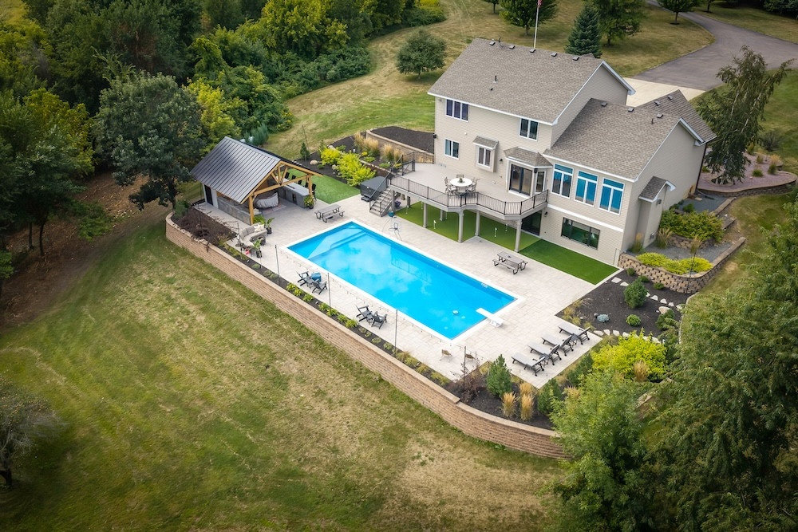
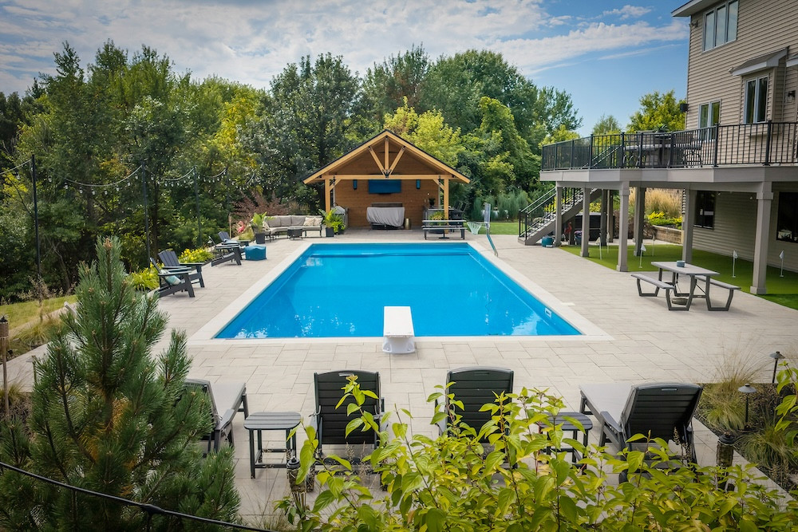
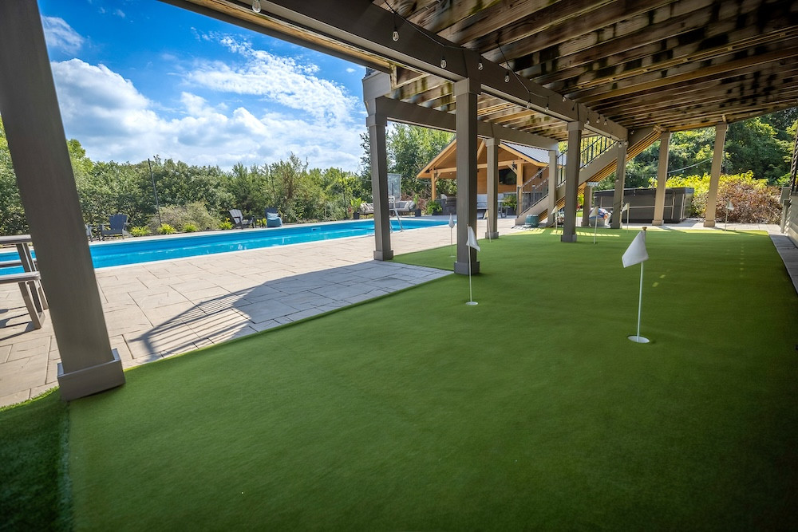
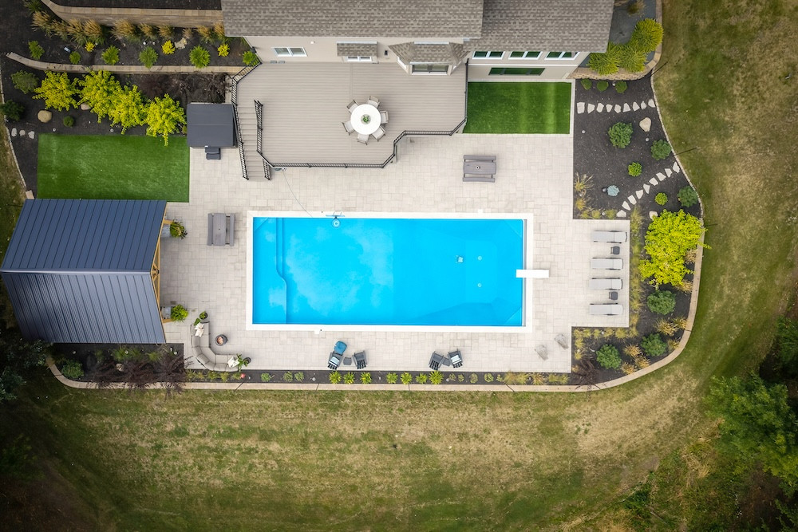
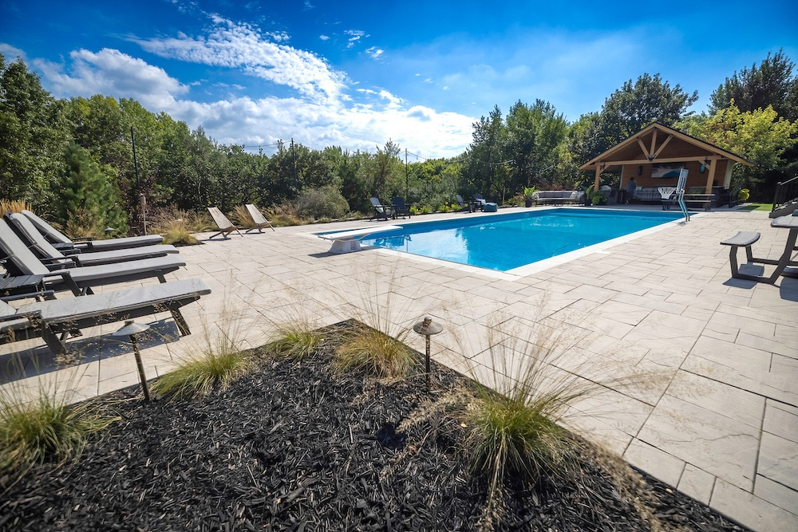
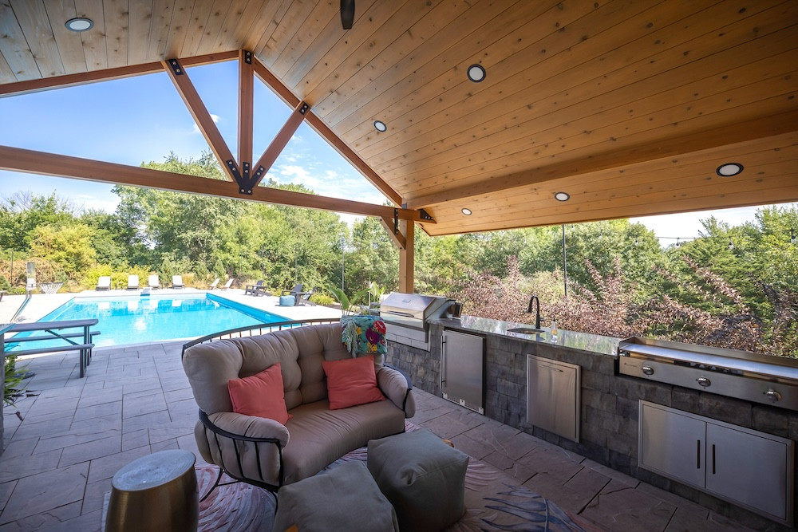
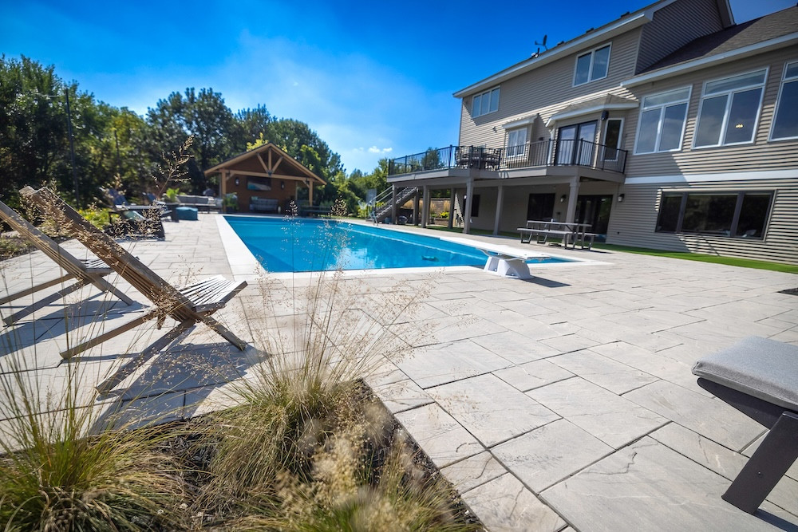
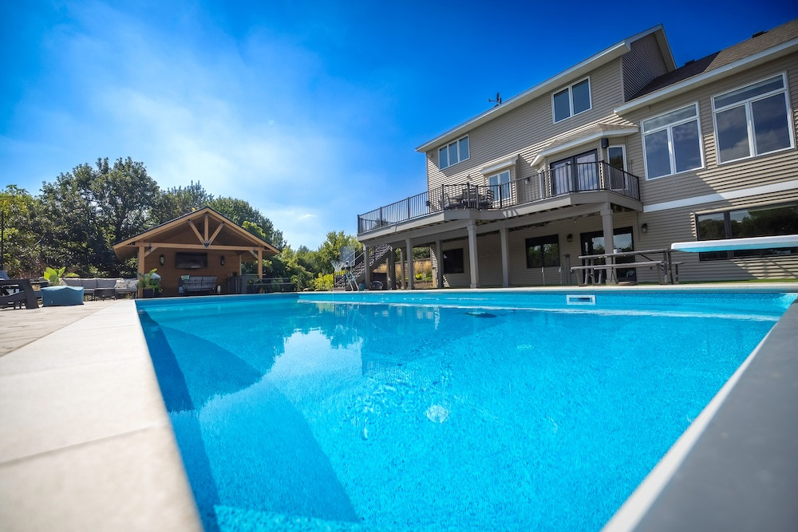
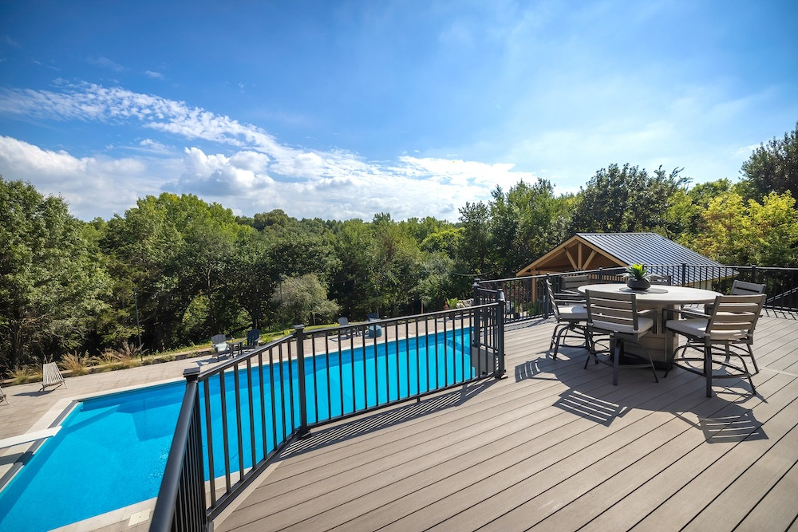
At the center is an in-ground 20' x 50' swimming pool constructed in the fall of 2024. The pool features a diving board, basketball hoop, volleyball net, built-in sun deck in the shallow end, swim-out benches in the deep end, and a powered cover. Mature timber provides a natural backdrop around the outdoor living area.
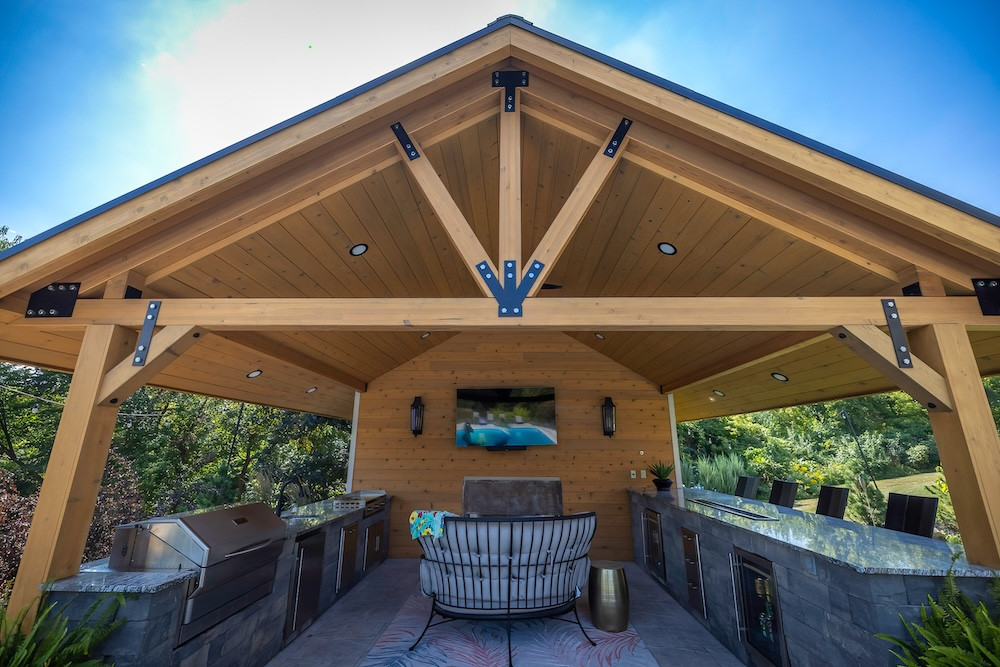
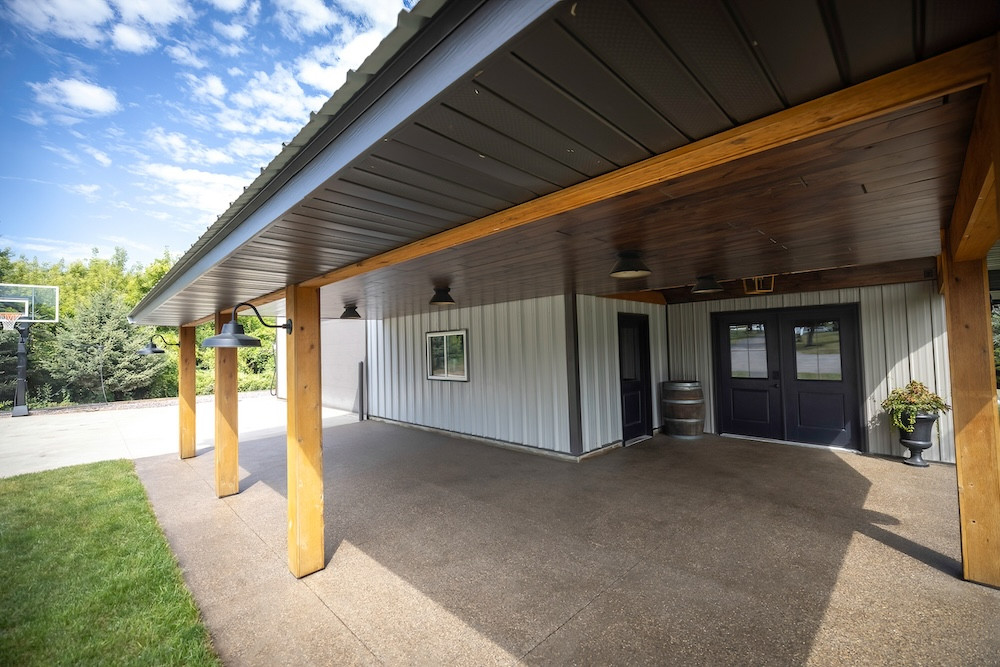
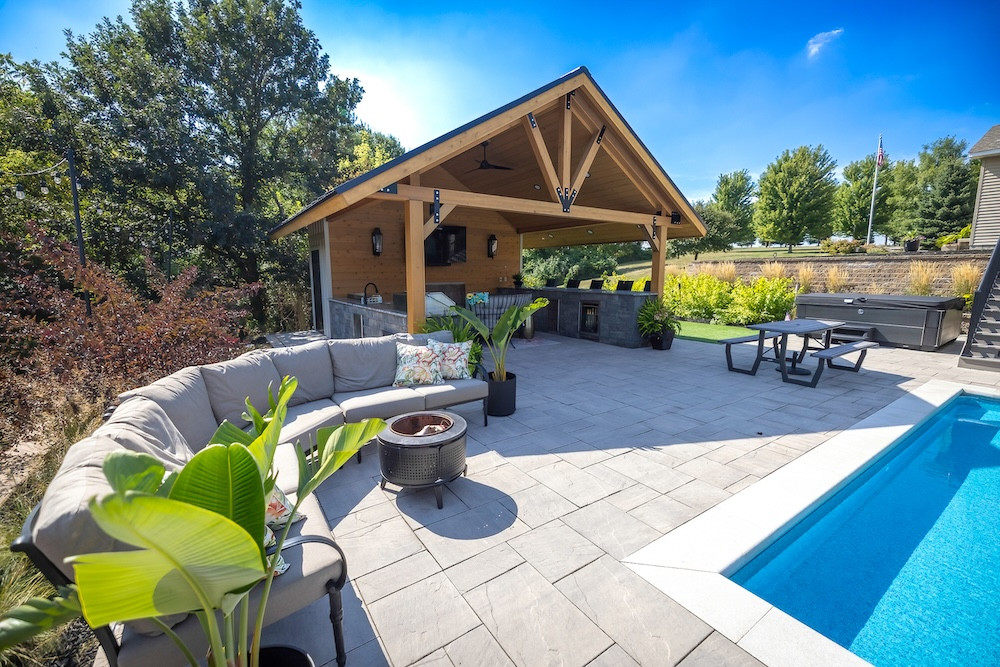
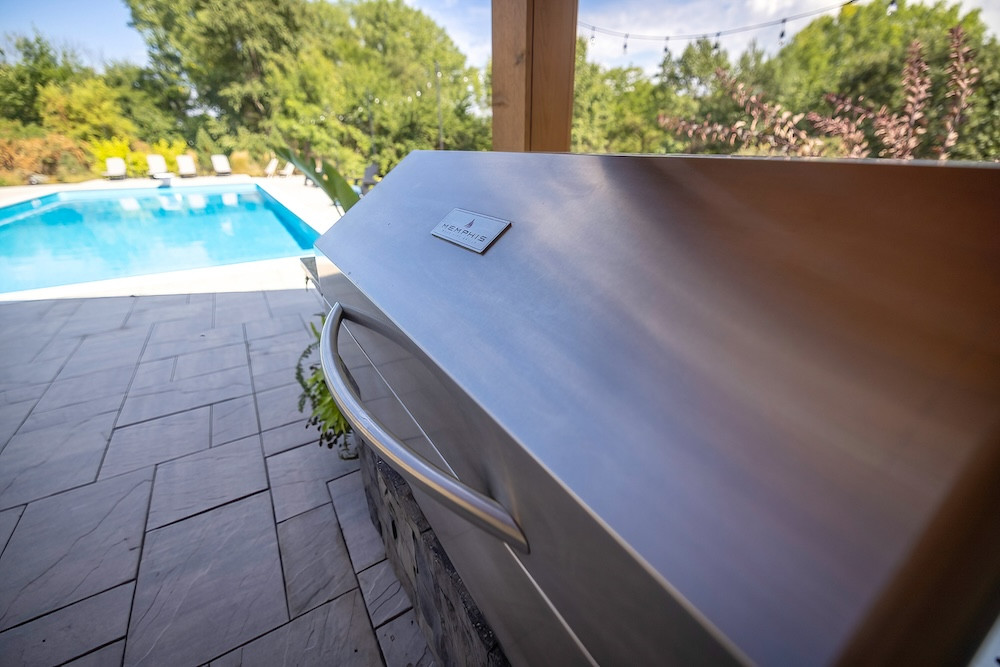
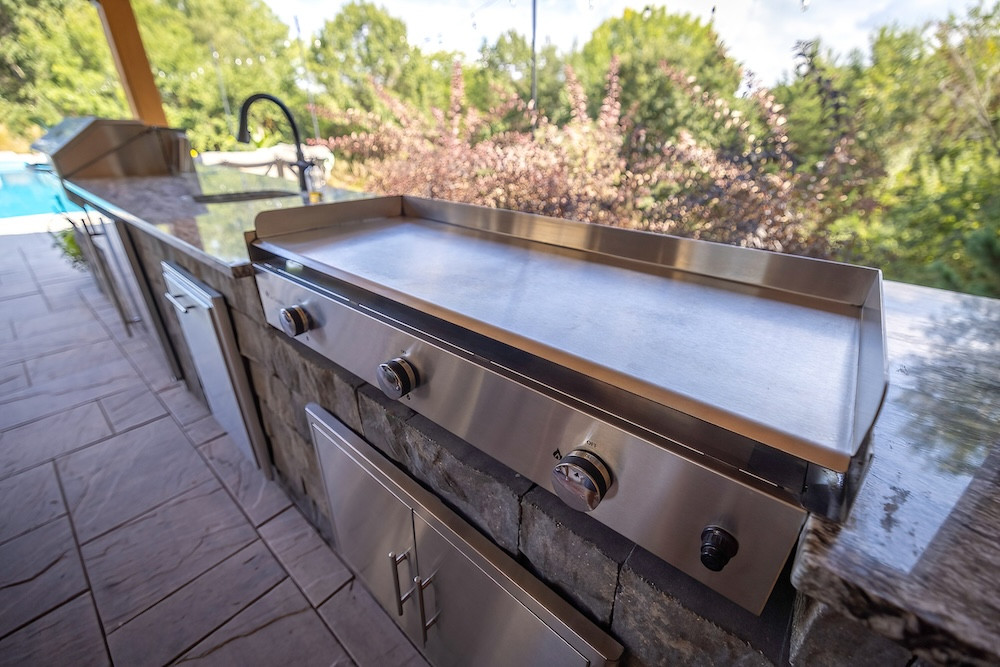
Overlooking the pool is a 19' x 22' pool house designed for much more than getting out of the sun. The covered entertaining space includes a fireplace, sink, three mini refrigerators, granite countertops, Memphis wood-fire grill, Le Griddle stainless flat-top grill and a large storage area. From grilling and watching a game to spending an evening around the fireplace, this is a space that can become the center of activity throughout the warmer months.
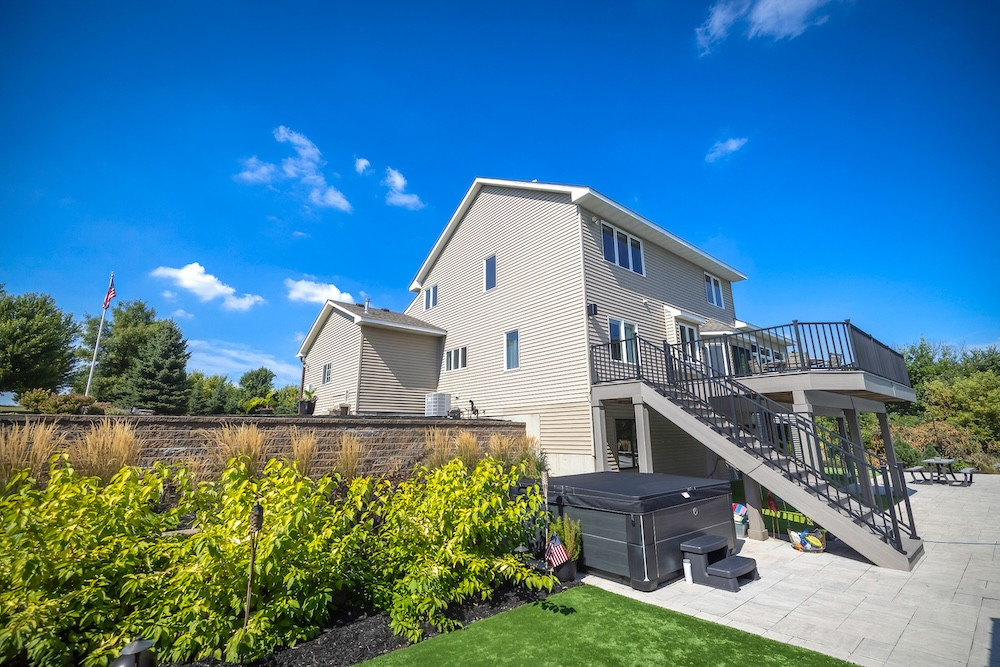
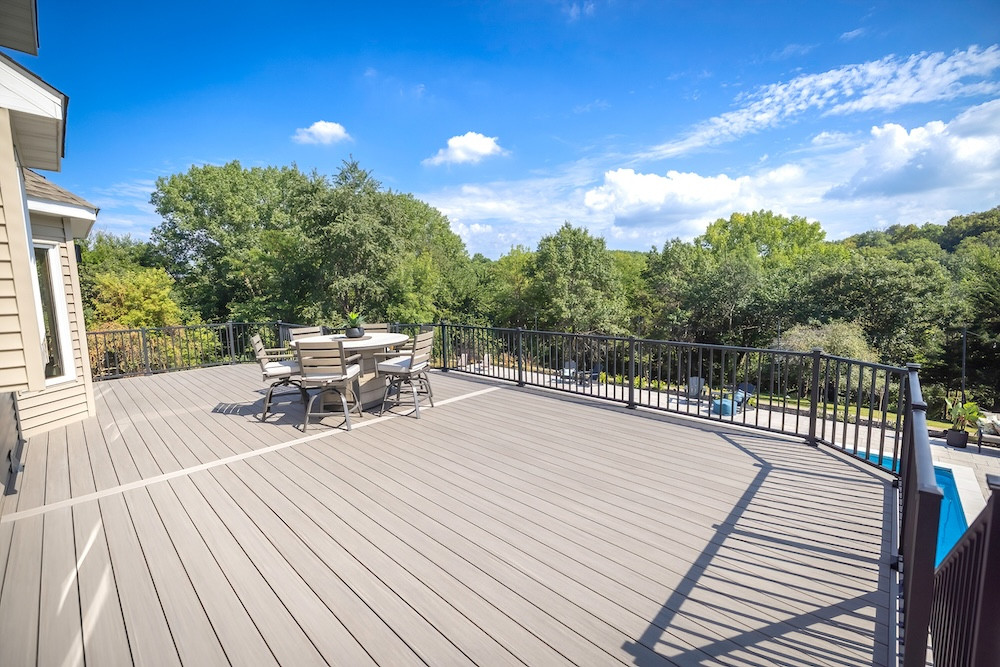
The outdoor setup continues with an 18' x 40' TimberTech deck overlooking the pool and wooded backyard. New deck boards and railing were completed in 2025. Below the deck is an artificial-turf putting green, with additional turf extending east to create a chipping surface. A 7' x 8' Hot Spring Grand hot tub, approximately three years old, provides another outdoor option. Morning coffee on the deck can easily turn into an afternoon around the pool and an evening by the fireplace or in the hot tub.
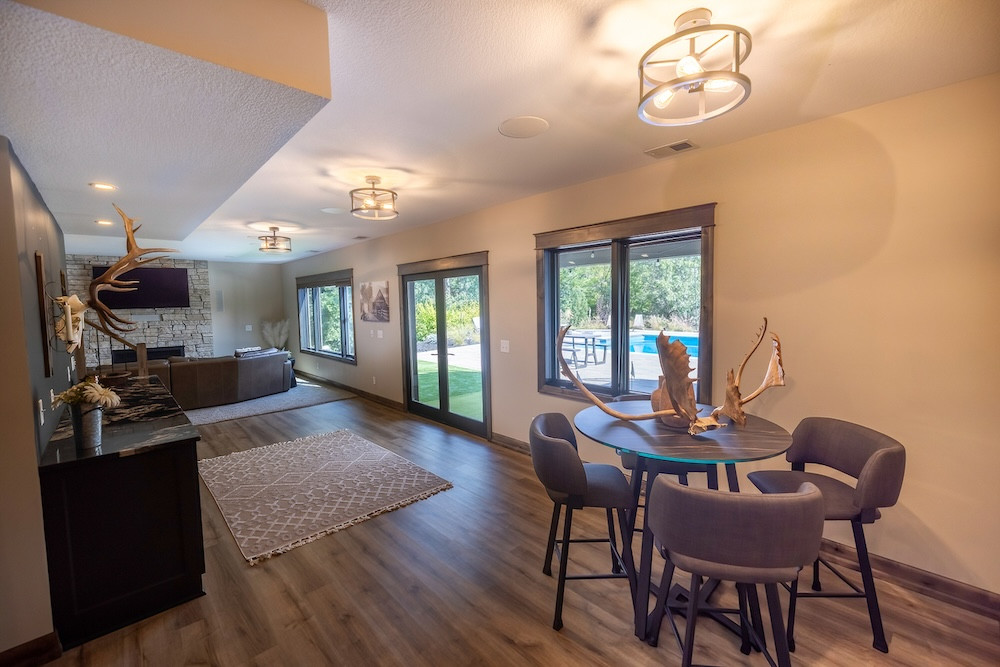
A HEOS entertainment system installed within the past two years connects many of the property's gathering spaces. The wireless system serves the pool area, deck, and several areas inside the home, including the lower-level entertainment spaces, workout room, game area, and dining area.
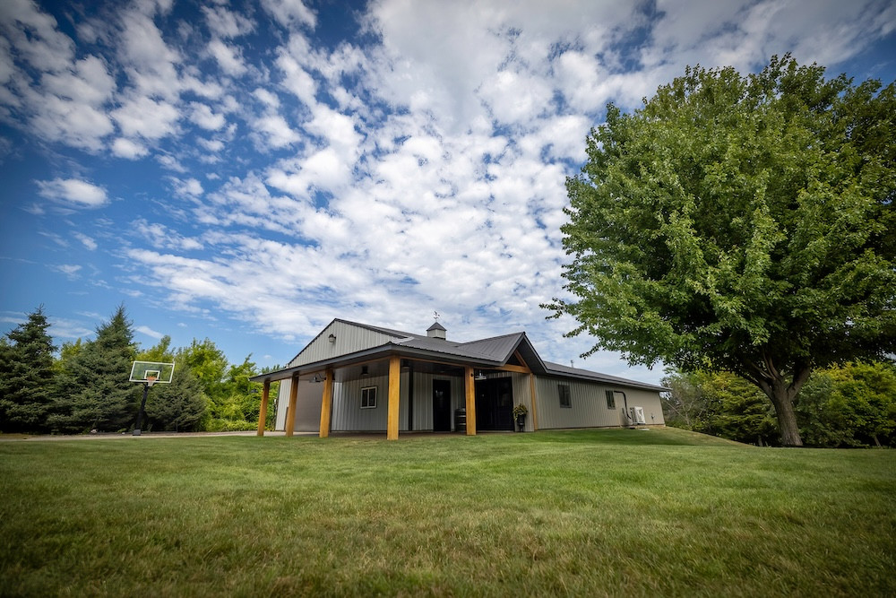
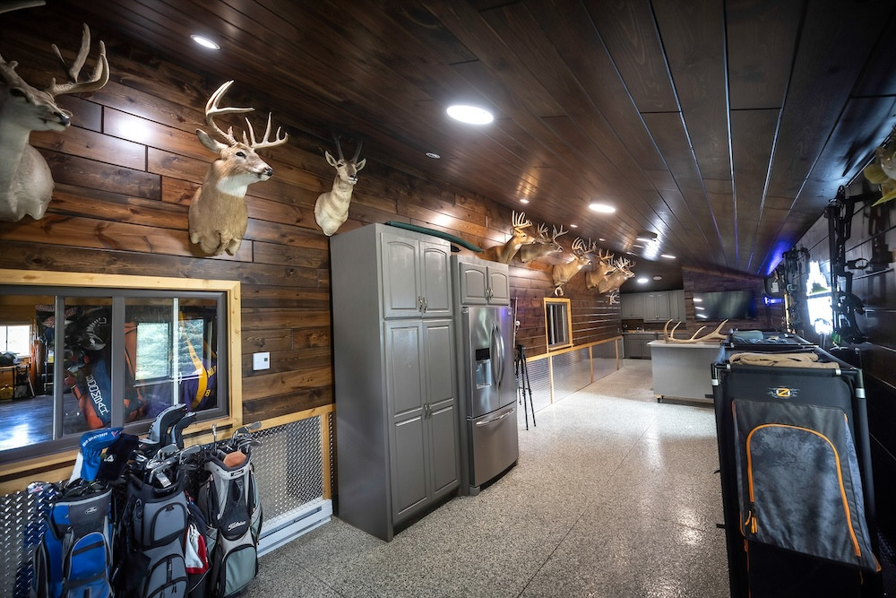
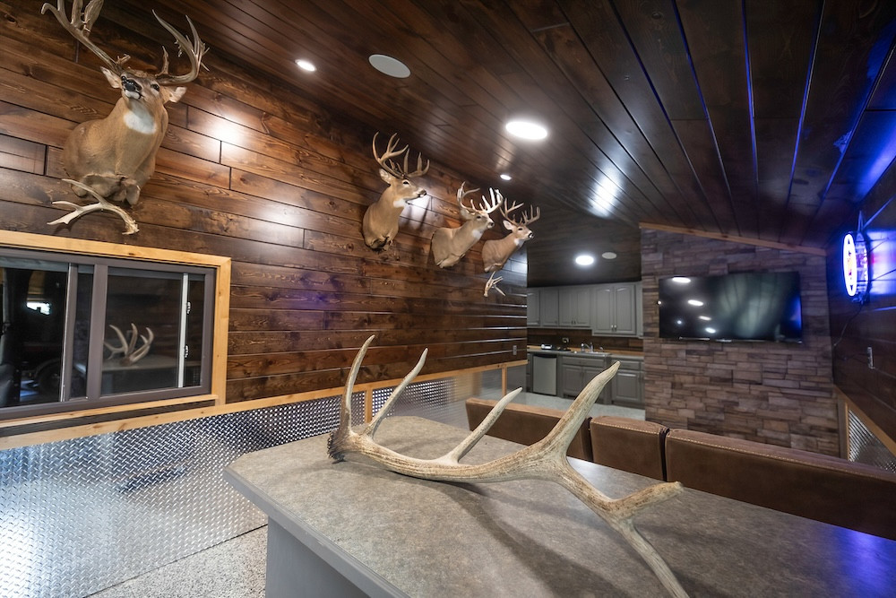
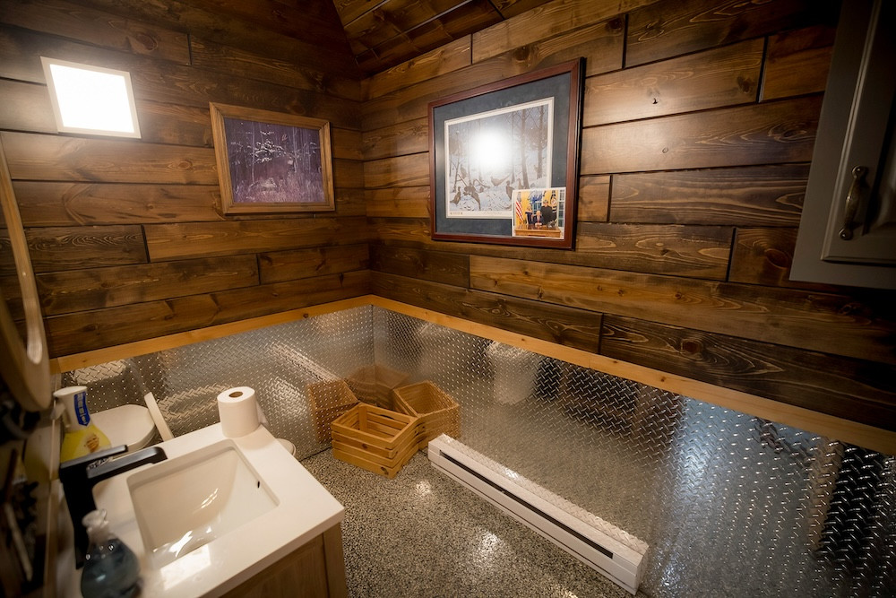
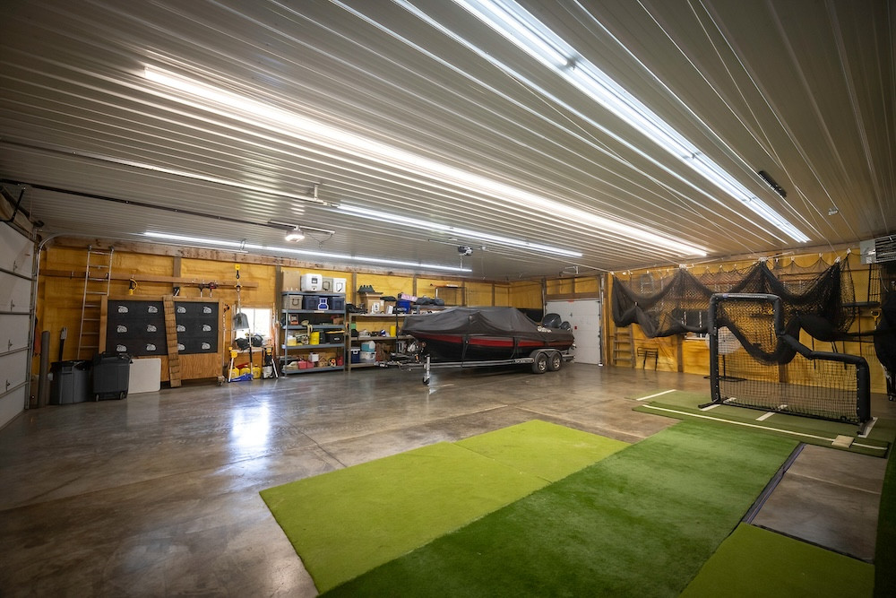
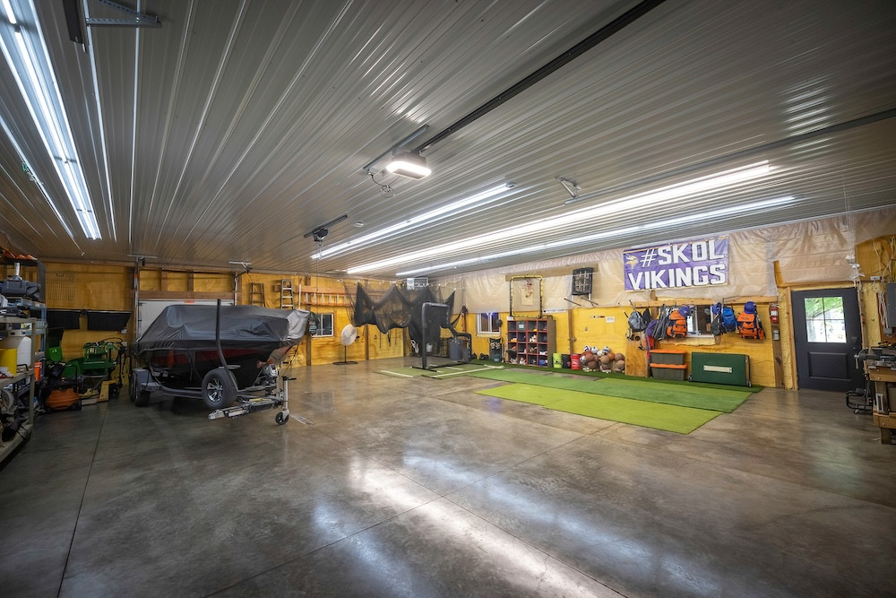
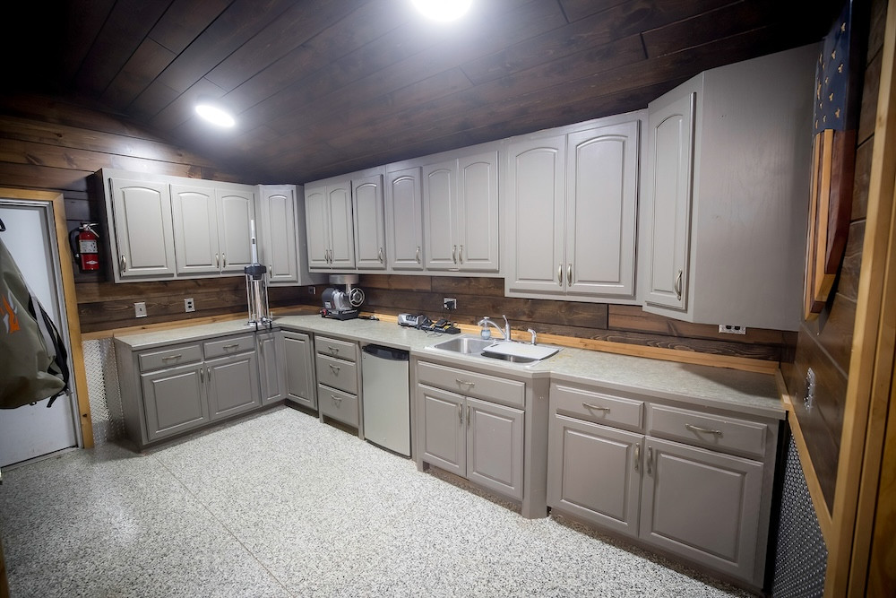
Then there is the 62' x 54' detached shed, a major feature in its own right. Heated and spray-foam insulated throughout, this building goes far beyond equipment storage. A finished man cave and gathering area includes a sink and butcher area, cabinetry, a rolling island, a sound system, and TVs. The building also features a rear walk-in cooler room, built-in hoist, and dedicated lawn mower and equipment storage area. The combination of finished recreational space, shop space, and storage makes this building useful for a wide variety of hobbies, projects, and equipment.
The 5+/- acres are surrounded by mature timber, helping create a natural buffer around the home, shop, and outdoor living areas. Combined with the dead-end road location, the setting offers a sense of seclusion while remaining convenient to Cannon Falls. The wooded acreage also provides habitat and opportunities for deer and turkey hunting. Buyers interested in expanding the hunting and recreational component..
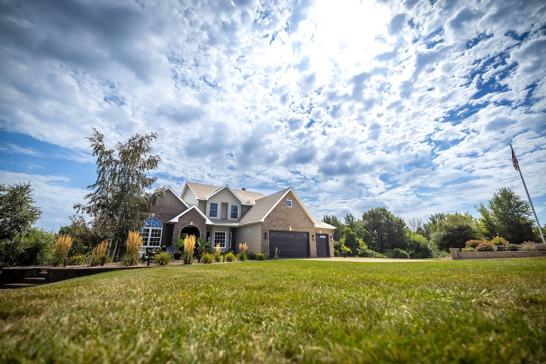
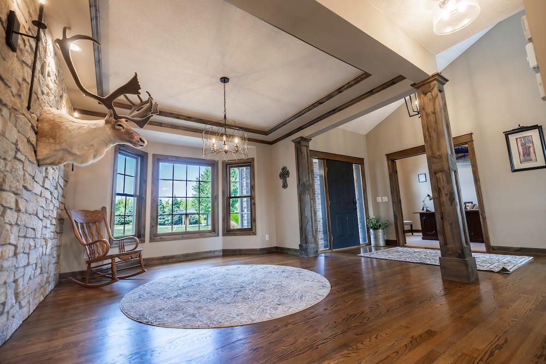
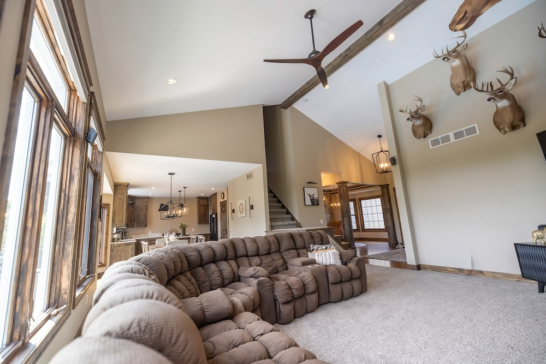
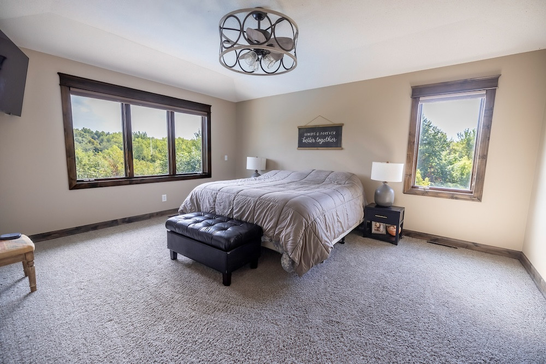
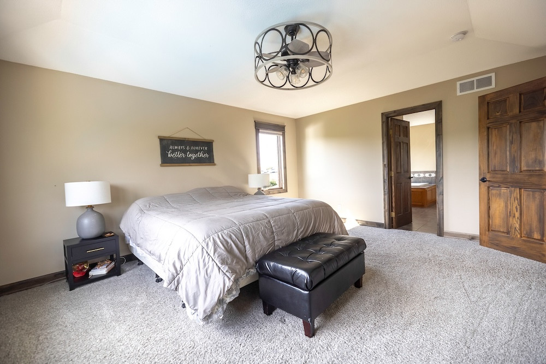
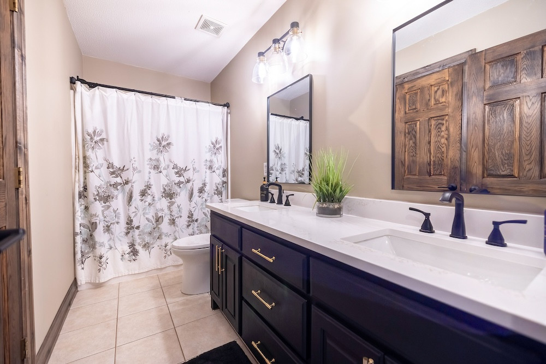
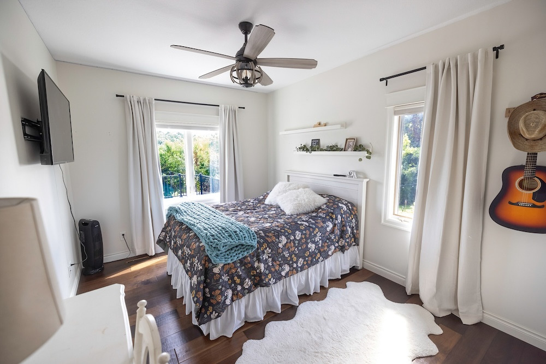
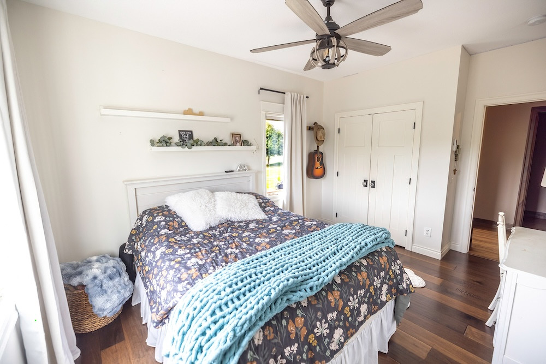
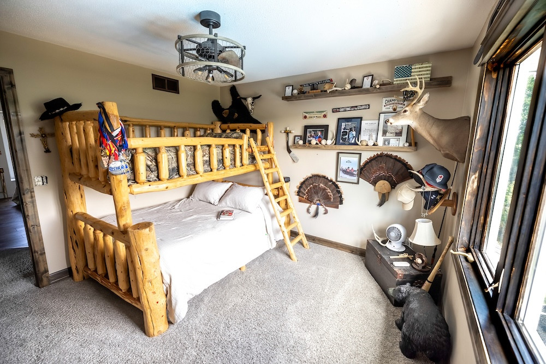
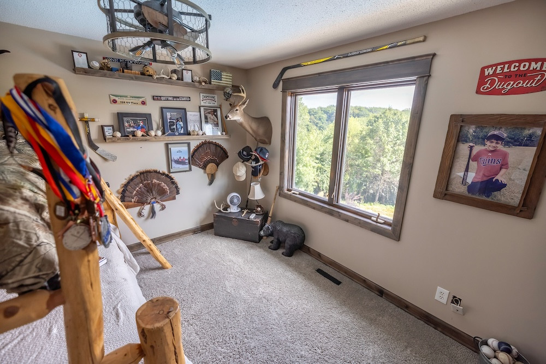
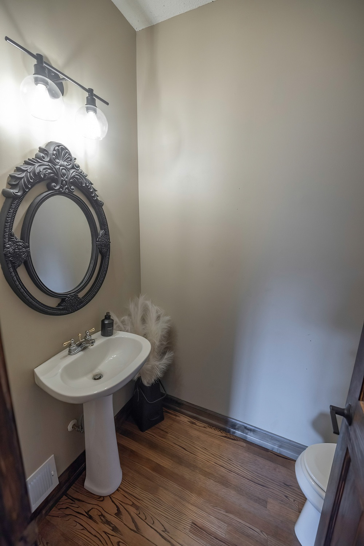
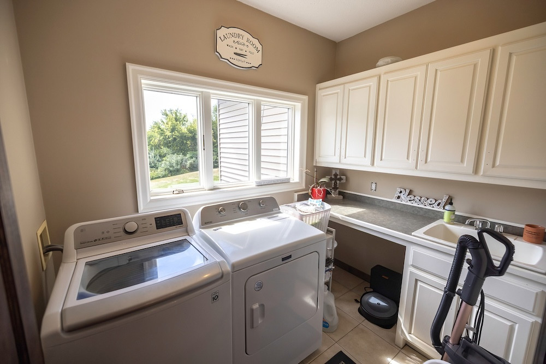
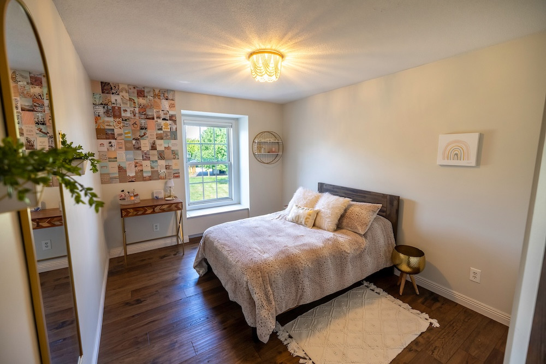
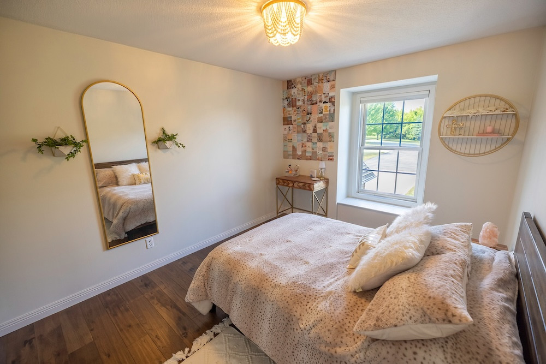
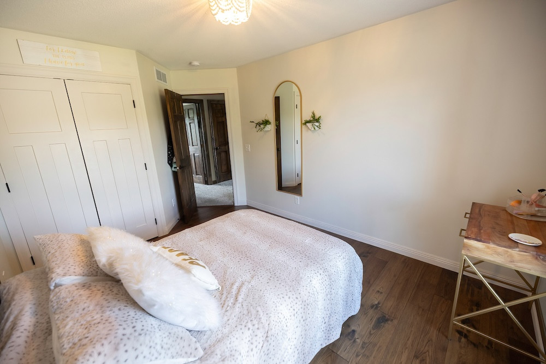
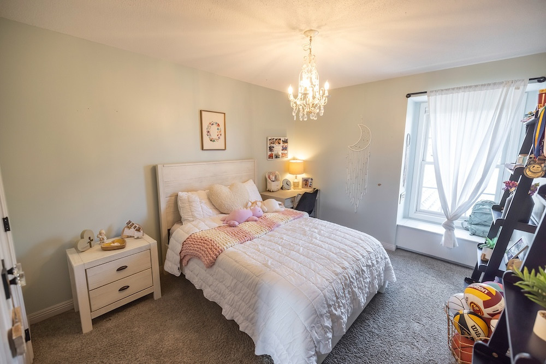
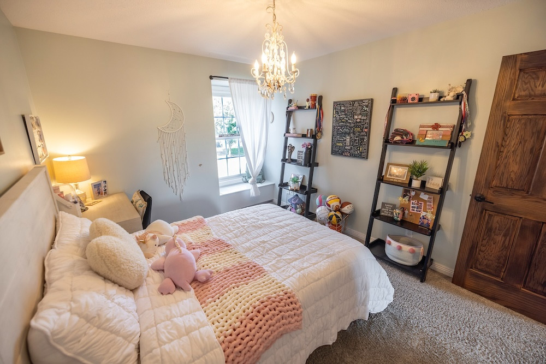
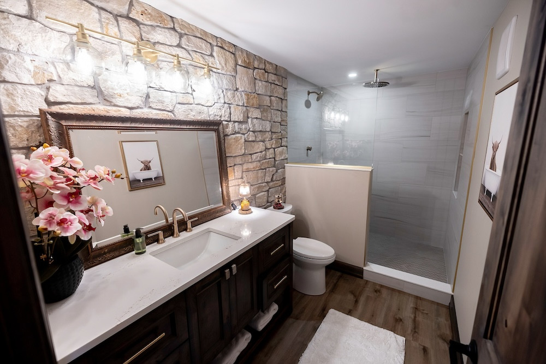
The home itself continues the property's focus on having plenty of room to gather. Built in 2002, it offers approximately 4,320 finished square feet with five bedrooms, 3.5 bathrooms, a three-car attached garage, and a finished walkout lower level. Nearly the entire interior, with the exception of the primary bathroom, was refinished in 2024.
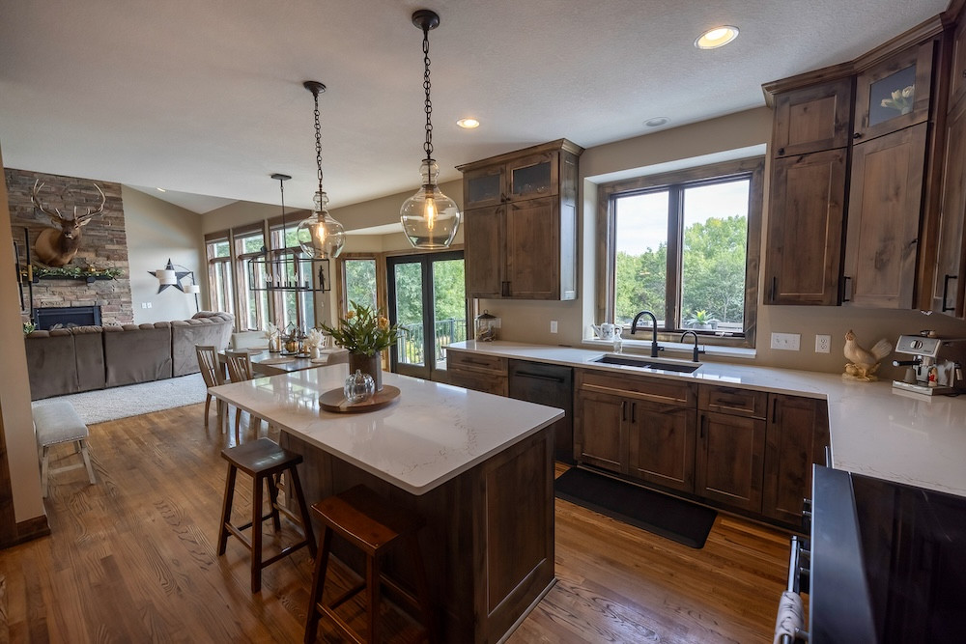
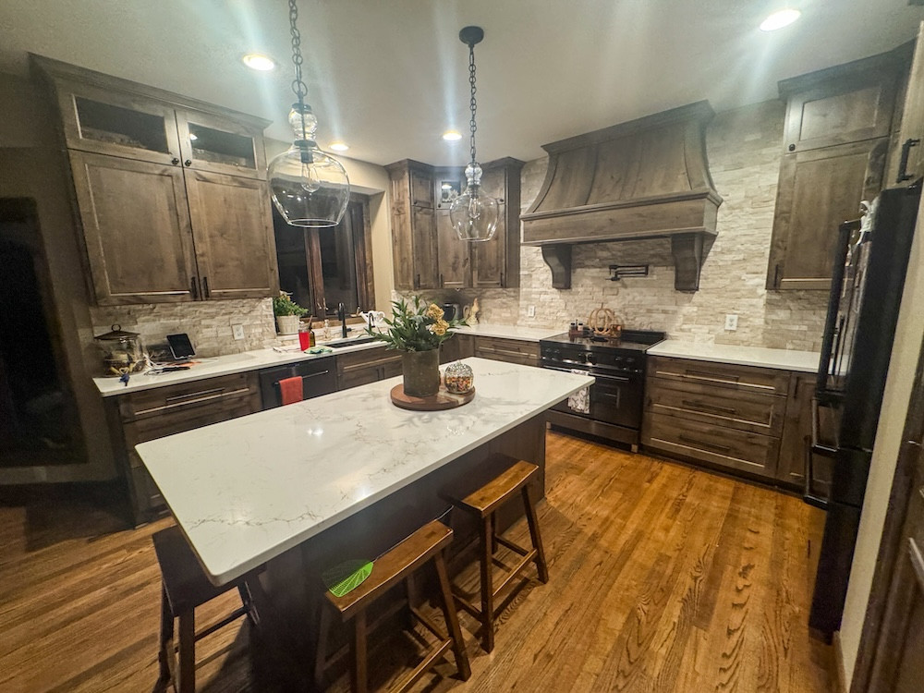
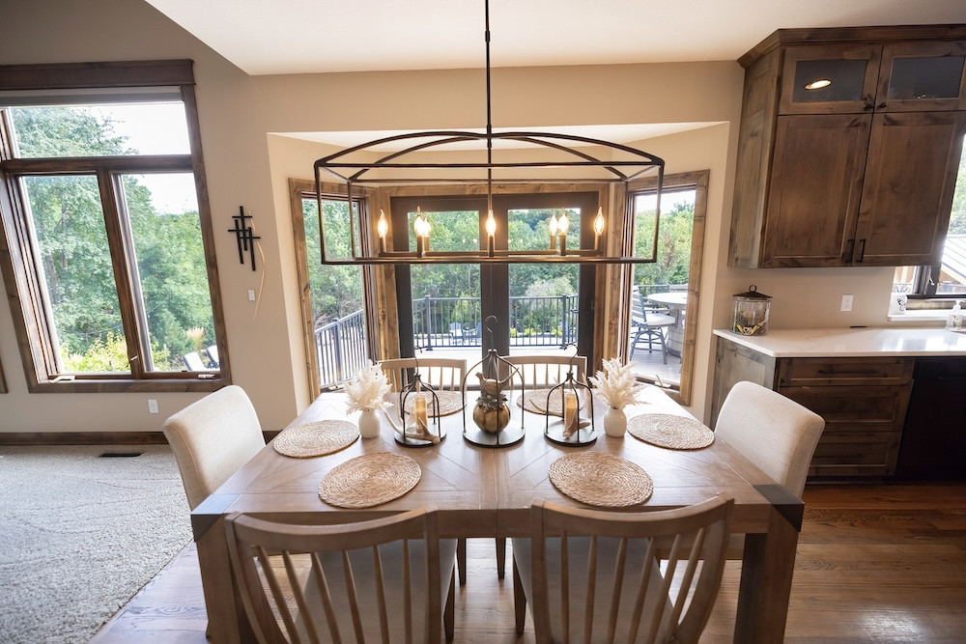
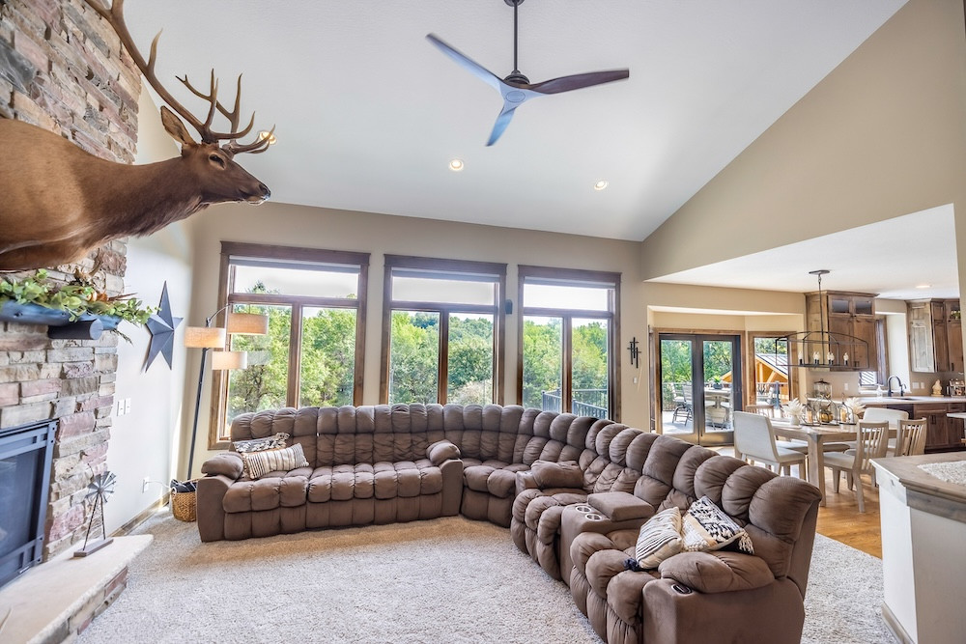
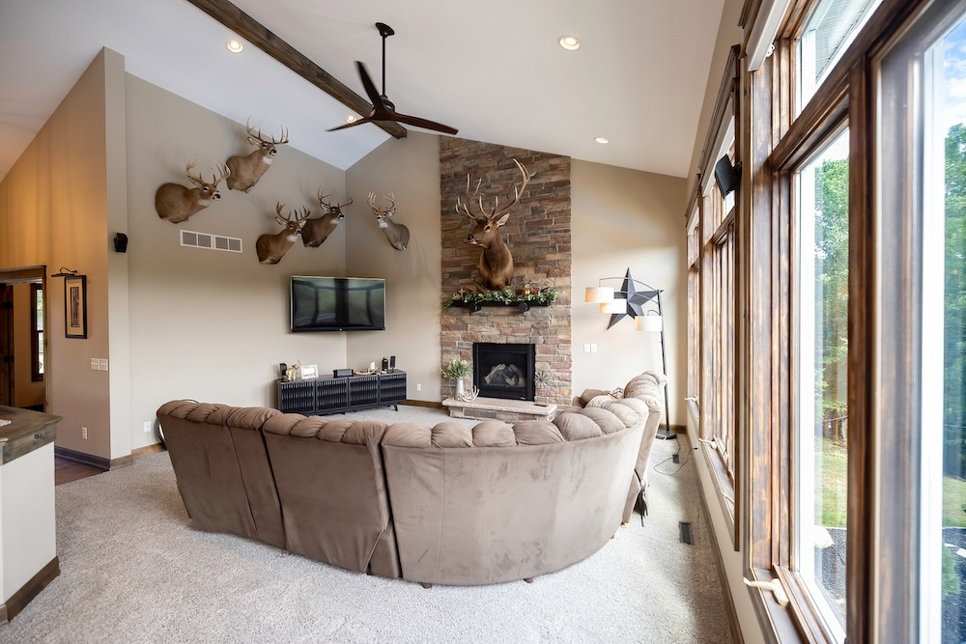
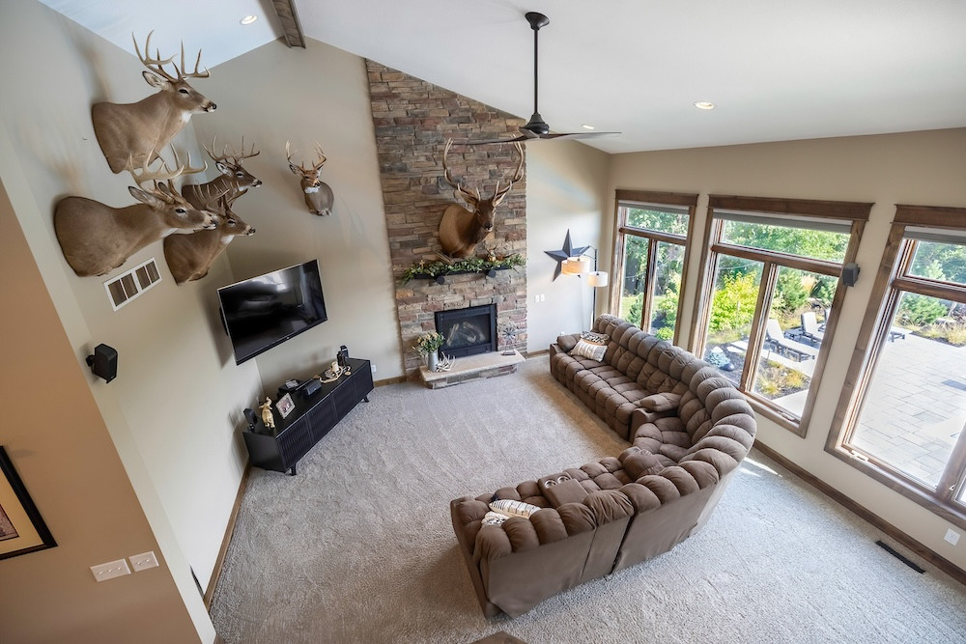
The main living area features vaulted ceilings, large windows overlooking the backyard, and a floor-to-ceiling stone gas fireplace. Warm wood finishes and stone accents carry throughout much of the updated interior. The kitchen features updated cabinetry, substantial countertop space, and a large center island. The adjoining dining area takes advantage of the views toward the deck, pool, and surrounding timber.
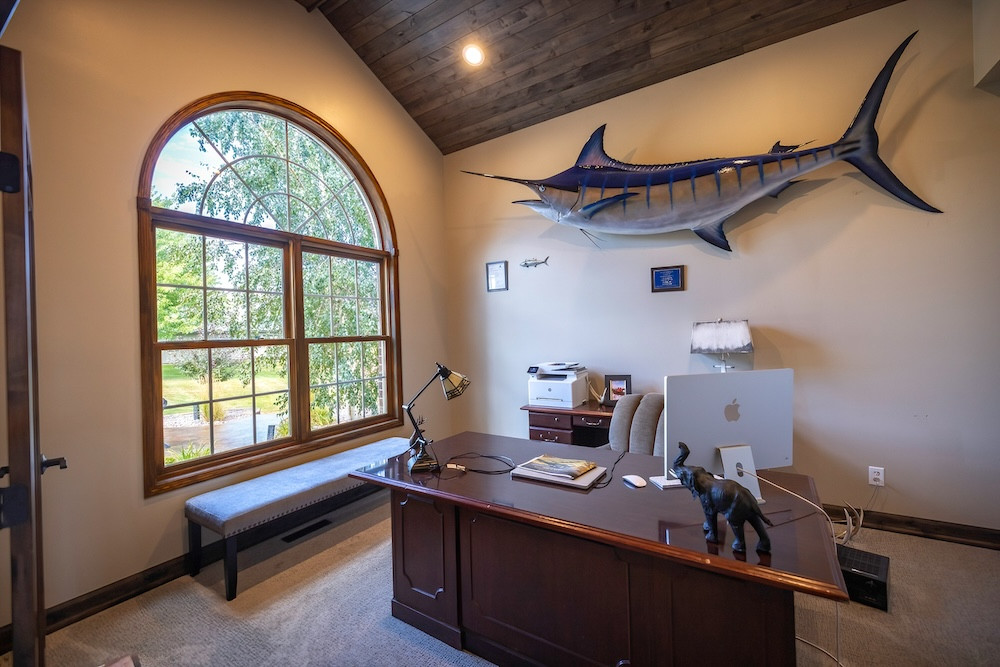
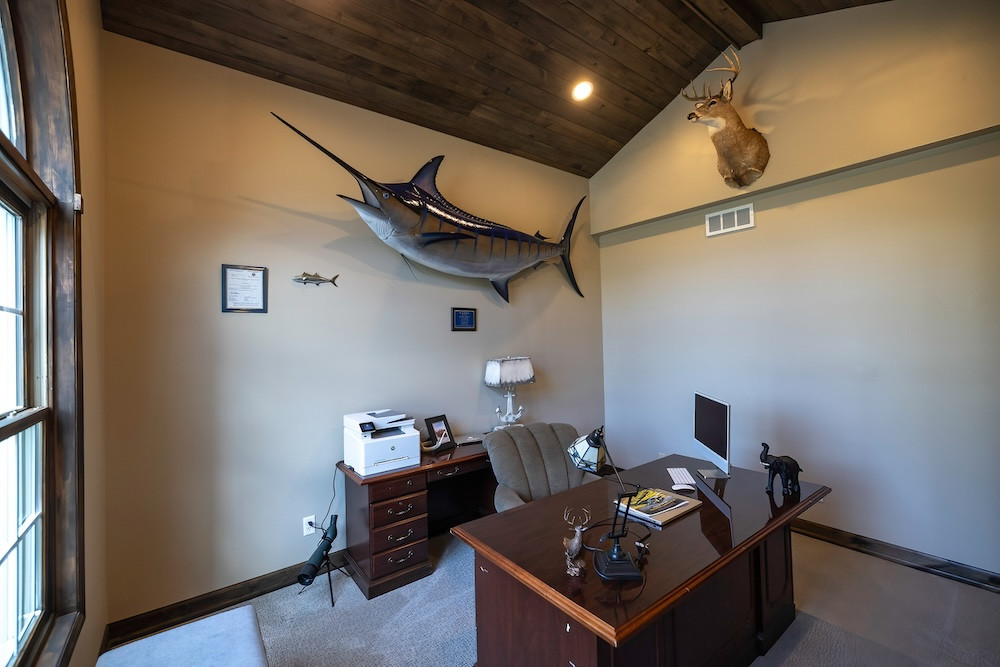
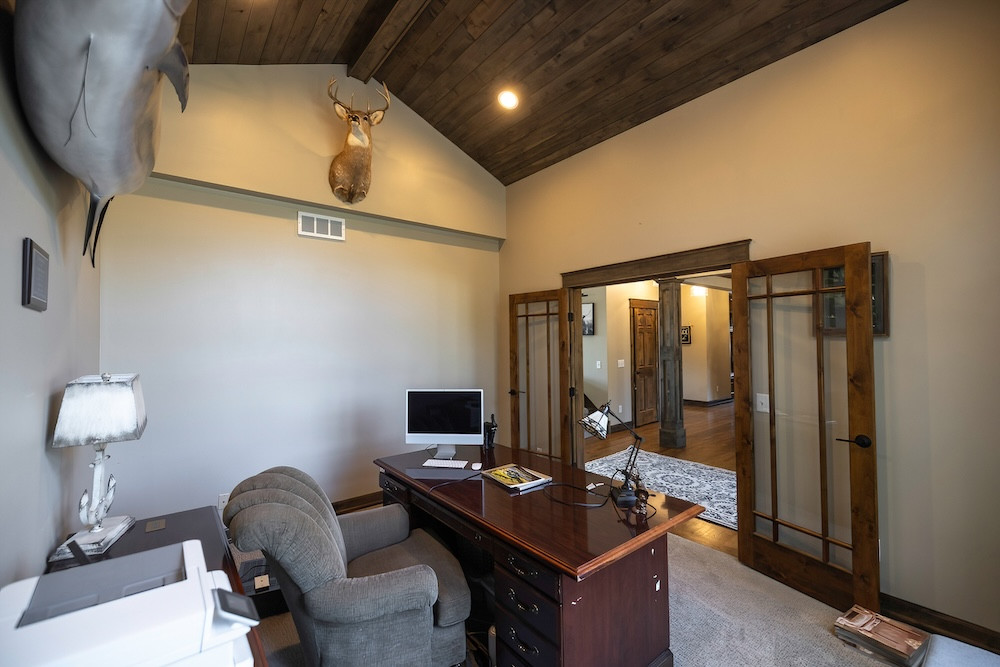
Additional main-level spaces include a formal dining room with a stone accent wall, a dedicated office, and a walk-in pantry. Two gas fireplaces with stone surrounds are found within the home, and the combination of tall ceilings and large windows brings plenty of natural light into the main living spaces.
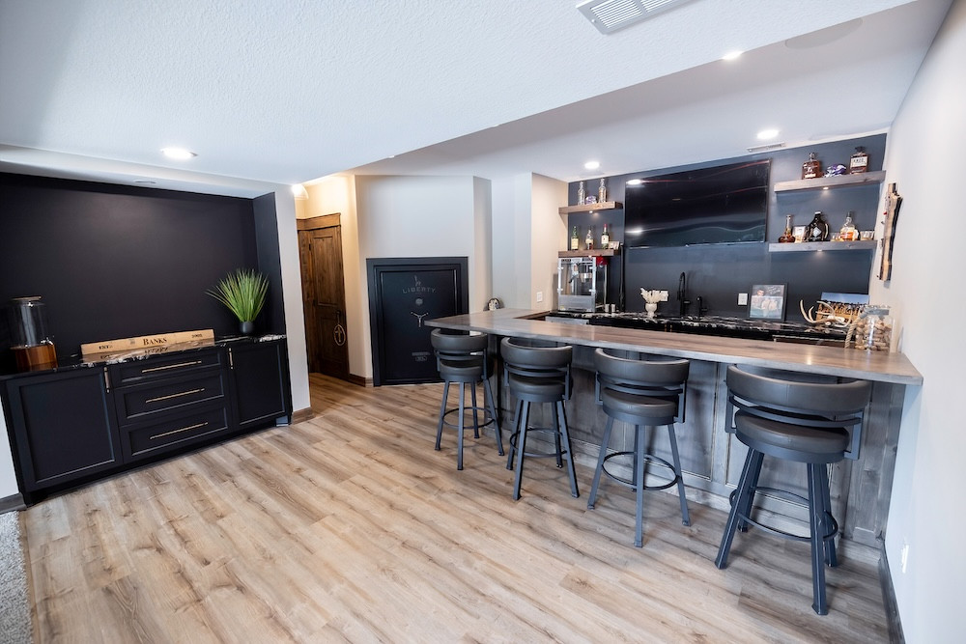
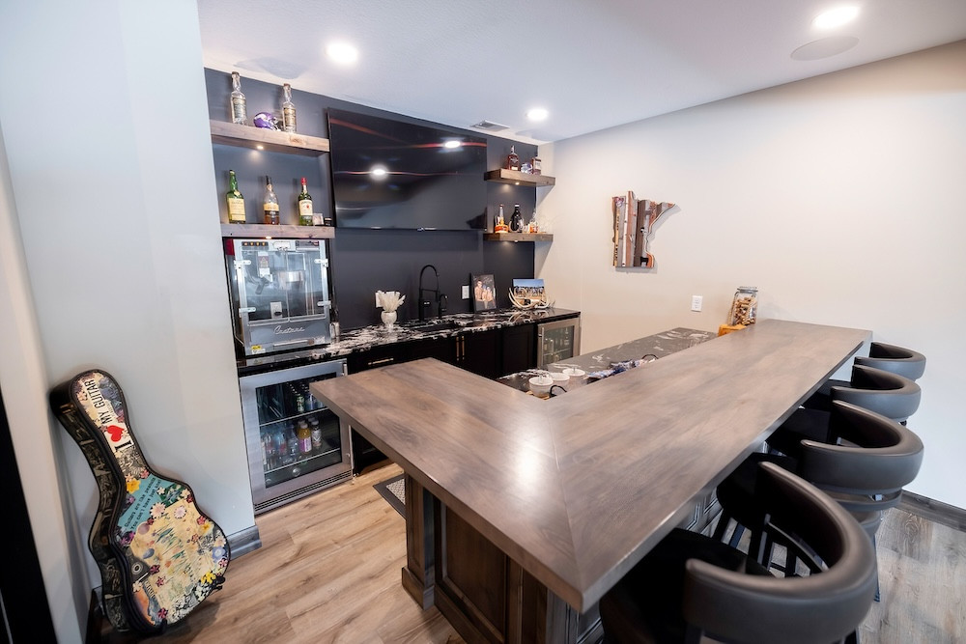
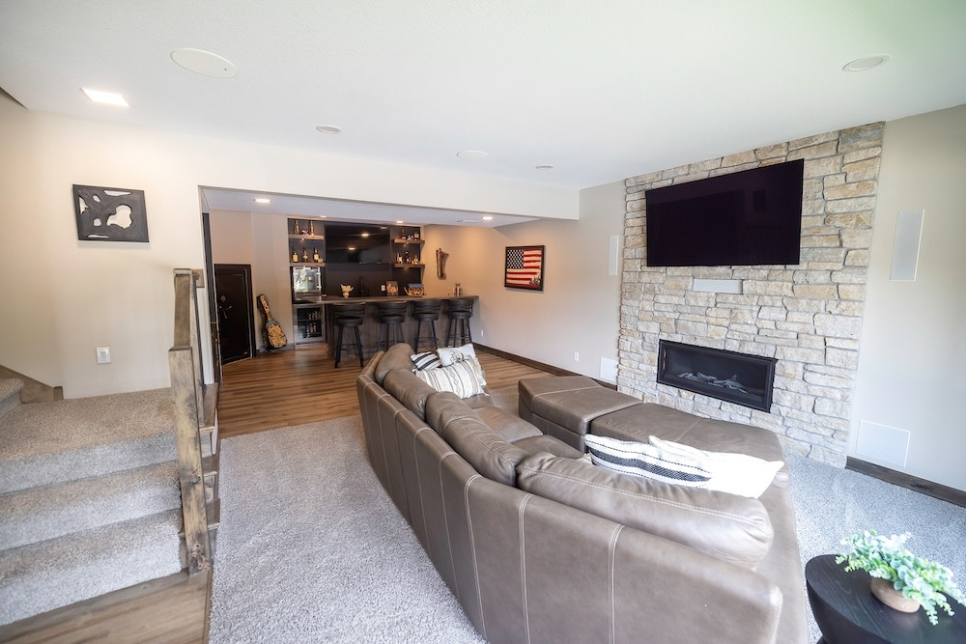
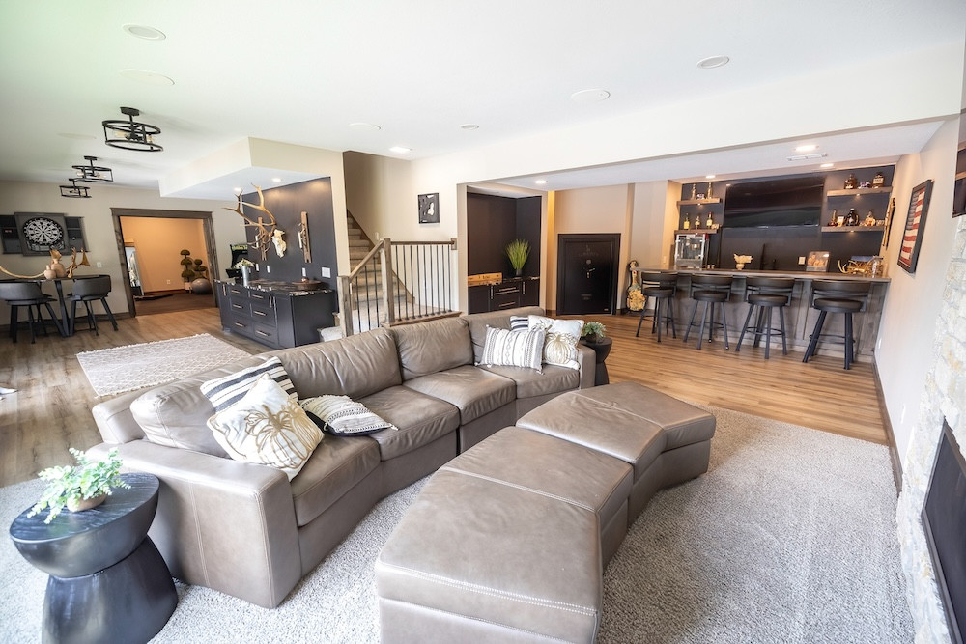
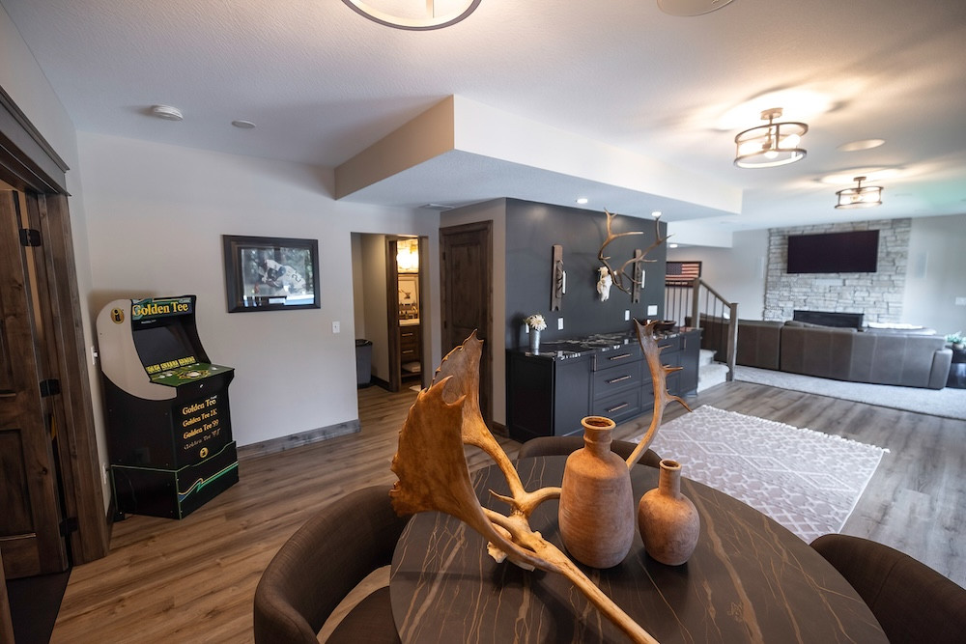
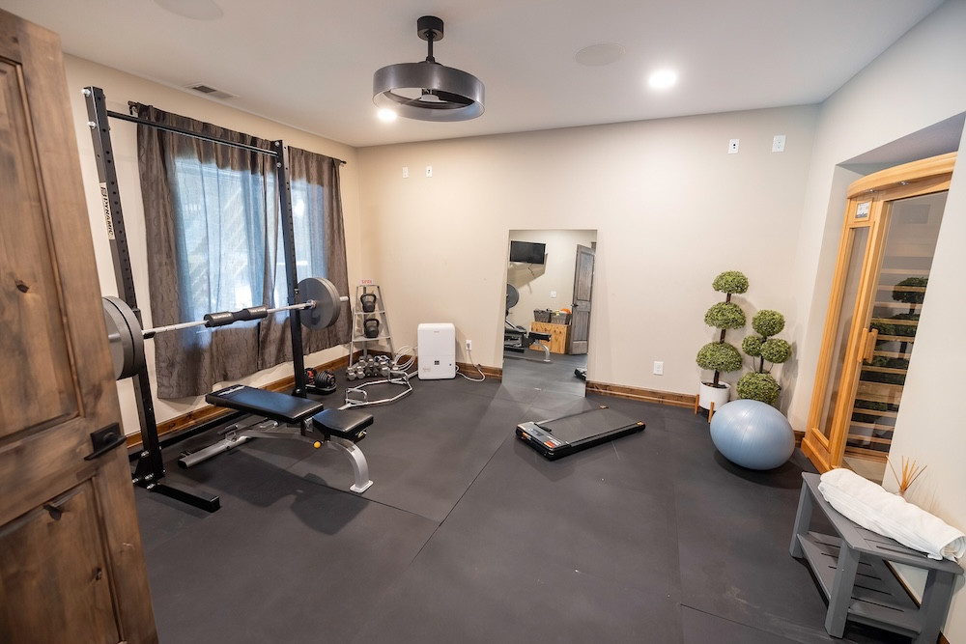
The finished walkout lower level provides another entertainment area. A custom wet bar includes three mini refrigerators, an ice maker, a sink, lighted shelving, and a large-screen television. The lower level also includes a game area, additional gathering space, and a dedicated workout room.
The property is conveniently located near Cannon Falls, where everyday shopping, dining, and services are available. The Cannon Valley Trail begins in Cannon Falls and provides miles of paved recreation along the Cannon River corridor, while nearby Lake Byllesby offers boating, fishing, swimming, trails, and additional outdoor recreation.
What stands out most about this property is how well the different spaces work together. Spend an afternoon around the pool, cook dinner in the pool house, work on the putting green, watch the game in the shop, and finish the evening around the fireplace or hot tub. Add a substantially updated 4,320-square-foot home, a heated 62' x 54' shop, wooded acreage, dead-end-road privacy, and hunting opportunities, and there is a lot here to enjoy both indoors and out. Call Bob to schedule your own private showing.
Summary
Address
Approximate Distances
Property
Land Details
Timber
Utilities
Improvements/Features
Small Game, Big Game
Details
- Private 5+/- acres setting on a dead-end road
- 2024 20'x50' in-ground pool, pool house, hot tub, Timber Tech deck, turf putting green
- Heated 62'x54' shop with man cave, butcher area and walk-in cooler
- Updated 4,320+/- sq ft home with 5 bedrooms, 3.5 baths, and 3 car garage
- Deer and turkey hunting opportunities with additional acreage potentially available
- Walk-out basement with custom wet bar, workout room, game, & entertainment area
- HEOS entertainment system installed within past two years
- 19'x22' Pool House- 3 mini fridges, Memphis wood-fire grill, LE griddle stainless flat-top
- 7'x8' Hot Spring Grand hot tub, approximately 3 years old
Area Links
Other
Housing
5BD / 4BA / 0HB
4320± sqft
Built in 2002
Coordinates
Annual Taxes

The information contained herein is deemed reliable but is not warranted or guaranteed by the Broker, its Agents, or the Seller. Access to property, access to utilities, or any measurements including but not limited to, acreage, square footage, frontage, and mapping boundary lines shared herein has not been independently verified and is for purposes of marketing only. If exact measurements, access to property, or access to utilities is a concern, the property should be independently measured or investigated by the prospective buyer.
COOPERATING BROKER COMPENSATION: Please contact Listing Agent/Broker for terms of cooperating Buyer Broker compensation. Terms of compensation, if any, shall be ascertained by cooperating brokers before beginning efforts to accept the offer of cooperation. Buyer's Agents/Brokers must be identified, by Buyers and/or their Brokers/Agents, on the first contact with Listing Broker/Agents to receive compensation. Otherwise, compensation will be at the sole discretion of the Seller, Broker, and Whitetail Properties Real Estate, LLC.
Real Estate Commissions and Cooperating Broker Compensation, if any, are fully negotiable and is not fixed or controlled by law, by Whitetail Properties Real Estate, LLC (or any division/trade name/DBA of), or its Agents/Brokers.
The information contained herein is deemed reliable but is not warranted or guaranteed by the Broker or Seller. The Broker (Whitetail Properties) does not assume liability for typographical errors, misprints, nor for misinformation that may have been given to us. All property is subject to change, withdrawal, or prior sale. Whitetail Properties Real Estate, LLC DBA Whitetail Properties, DBA Whitetail Properties Real Estate. In the States of Nebraska & North Dakota DBA Whitetail Trophy Properties Real Estate LLC. Licensed in CO, MN, ND, SD, TN & WI - Jeffrey Evans, Broker. Licensed in FL, KS & MO - Jefferson Kirk Gilbert, Broker. Licensed in TX - Joey Bellington, Broker. Licensed in IN - Dan Bates, Broker. Licensed in AL, MS, LA, - Todd Edwards, Broker. Licensed in TN – Thomas Crutcher, Broker. Licensed in TN & MS- Josh Monk, Broker. Licensed in AR - Anthony Chrisco, Broker. Licensed in NC, SC, VA - Chip Camp, Broker. Licensed in IA, - Richard F. Baugh, Broker. Licensed in IL, MI – Ronnie Strong, Broker. Licensed in IL, MD, WV - Debbie S. Laux, Broker. Licensed in ID, MT, OR, UT, WA, WY & NV, AZ - Aaron Milliken, Broker. Licensed in NY - John Myers, Real Estate Broker. Licensed in OK - Dean Anderson, Broker. Licensed in KY, ME, NH, NM & VT - Derek Fisher, Broker. Licensed in OH - Jeremy Schaefer, Principal Broker. Licensed in NE - Jason Schendt, Broker. Licensed in PA- Jack Brown, Broker. Licensed in GA – Grantson Martin, Broker.