Marion County
Versatile Commercial And Agricultural Facility Near Walnut Hill
501 Schwartz Rd Walnut Hill, IL 62893
Media
Description
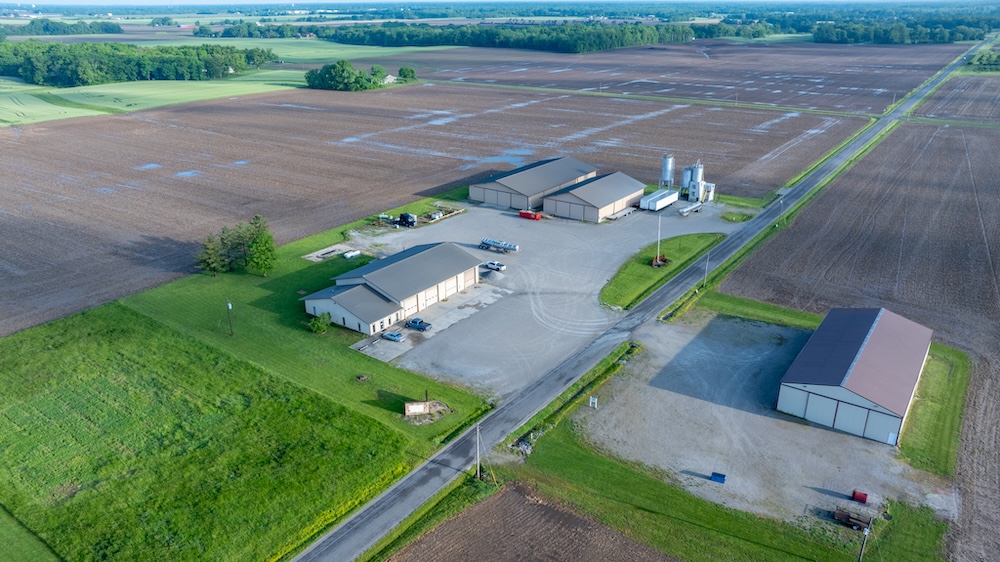
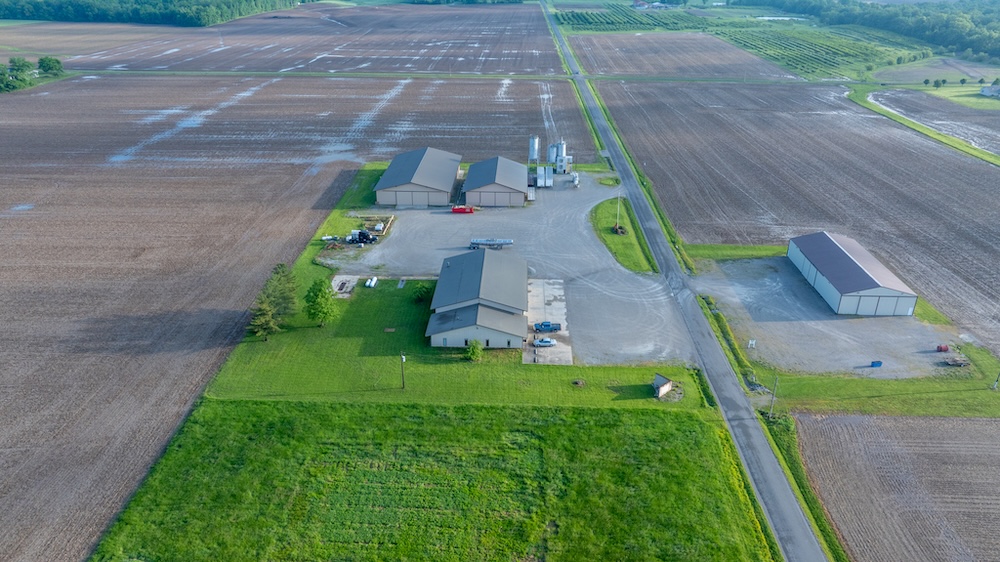
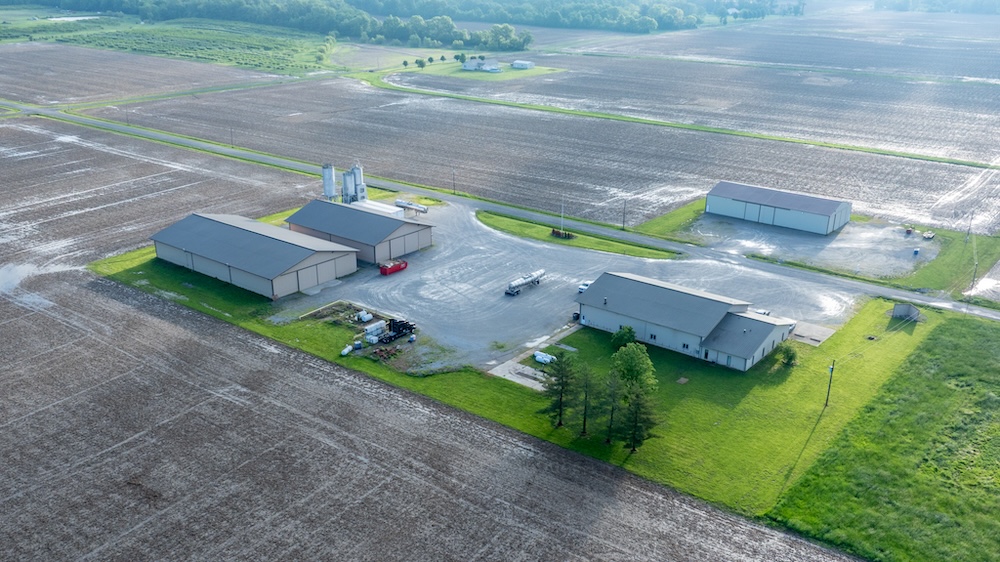
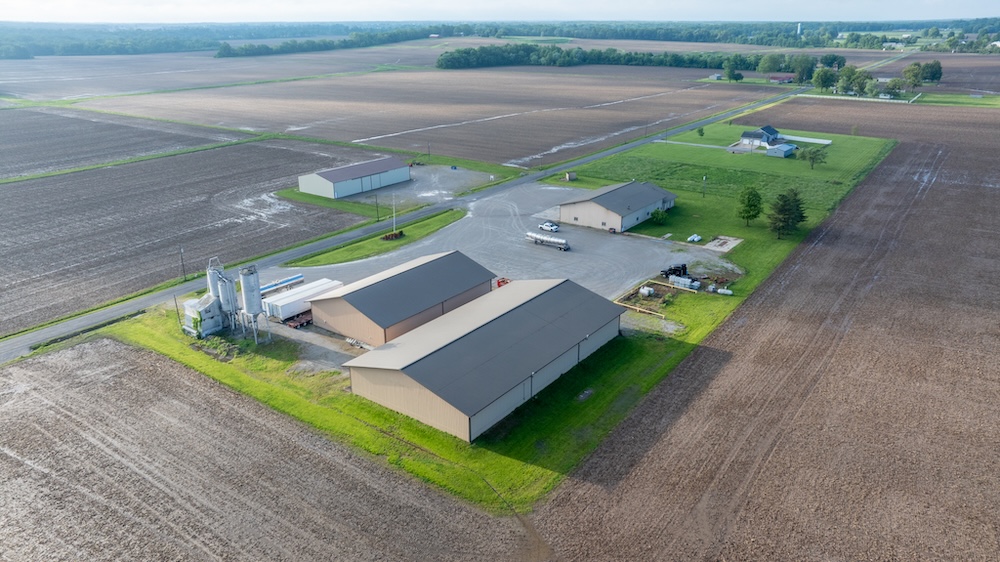
This 4.35± acre commercial property offers an impressive amount of office, shop, and storage space with the infrastructure already in place to support a wide range of business operations.
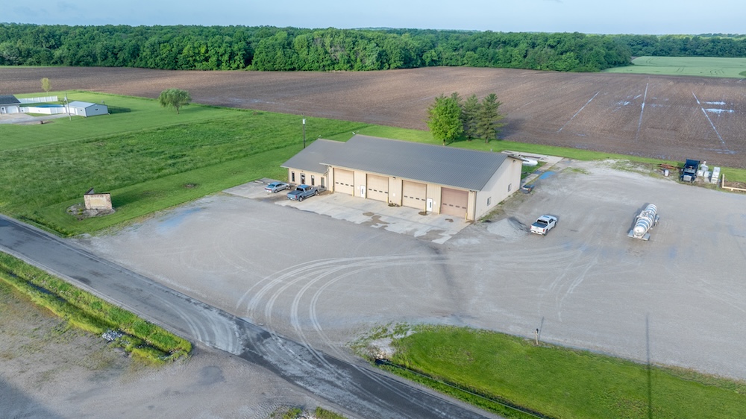
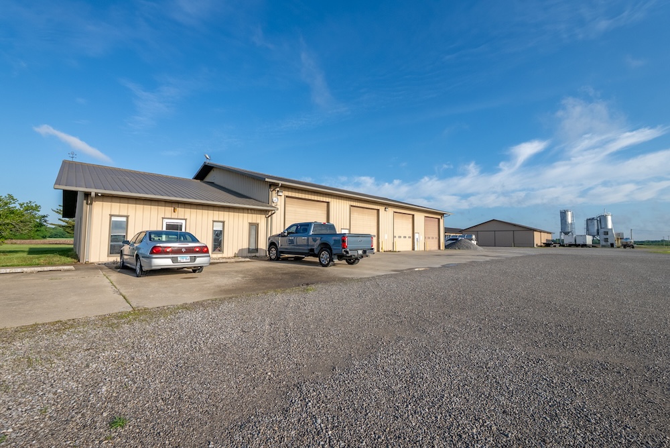
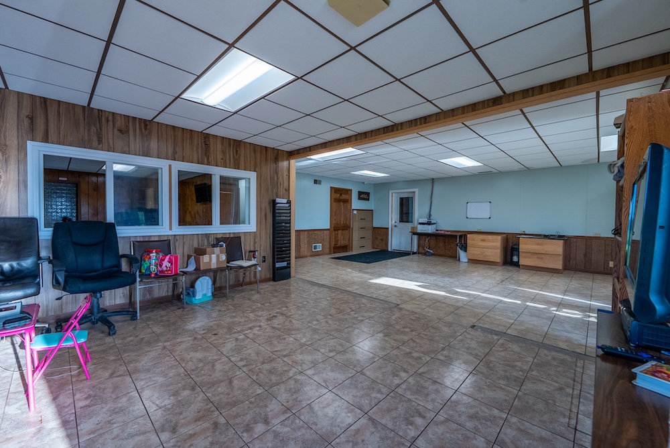
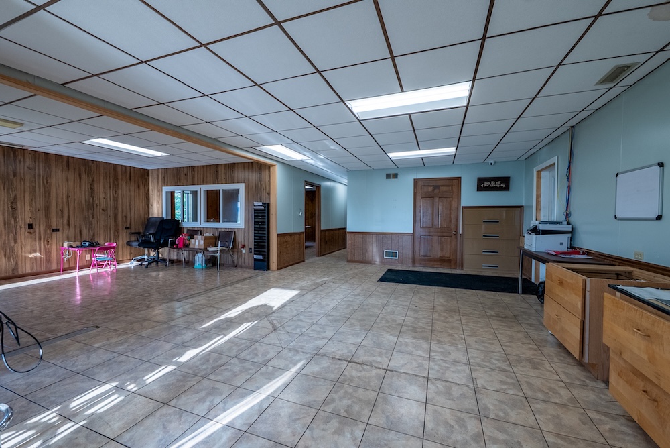
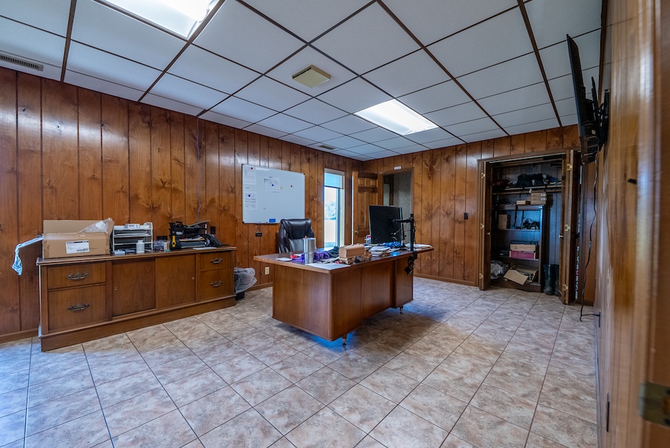
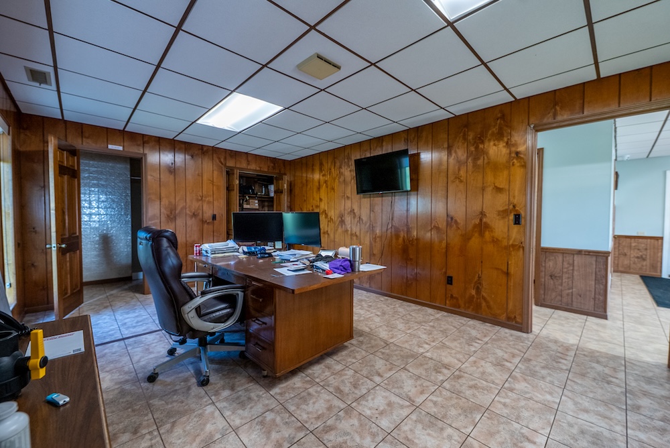
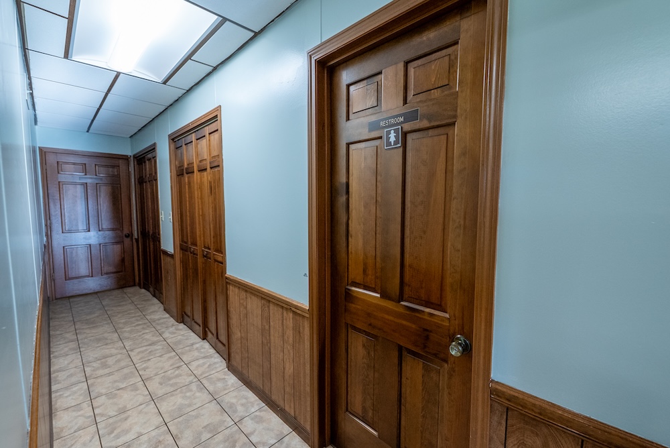
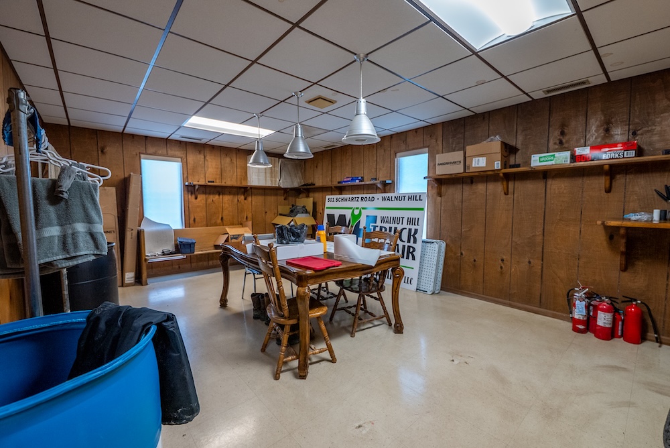
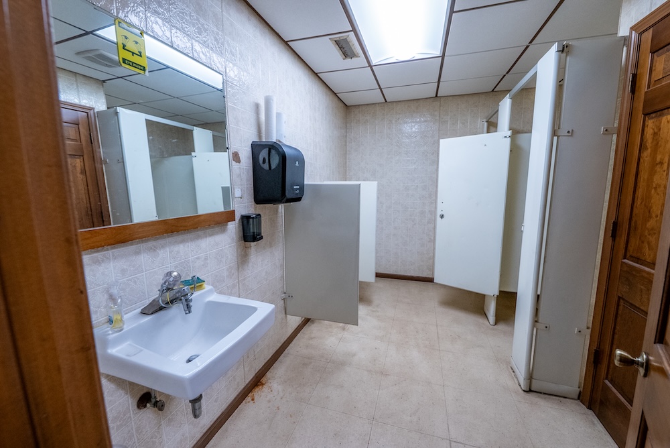
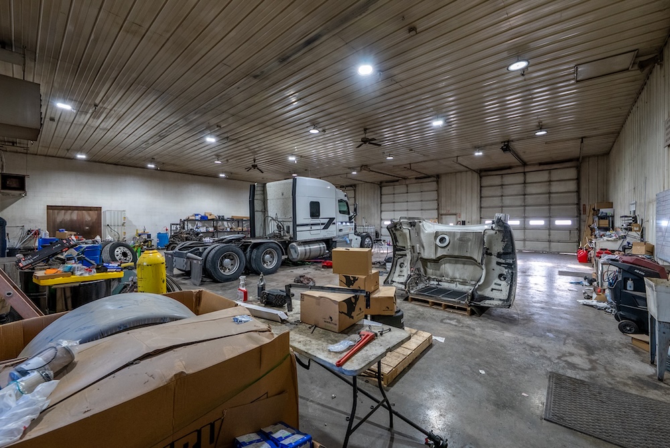
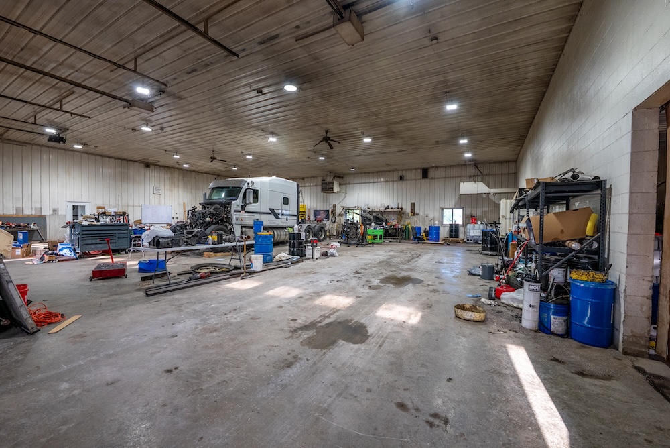
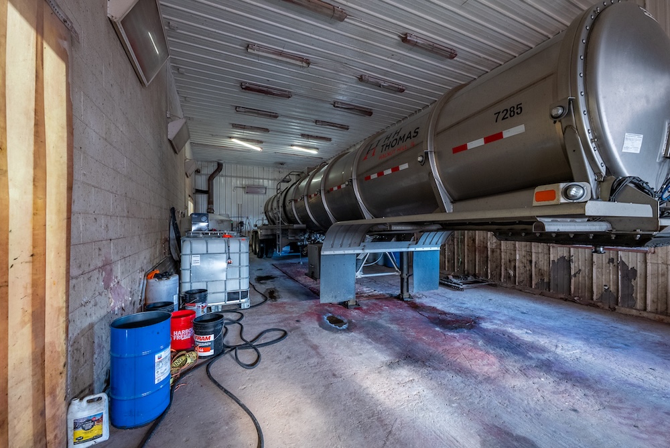
The main building measures 116' x 64' and includes approximately 1,850± square feet of finished office space. Attached is a 66' x 64' workshop along with a 21' x 64' wash bay, creating an efficient setup for managing both the business and equipment from one location.
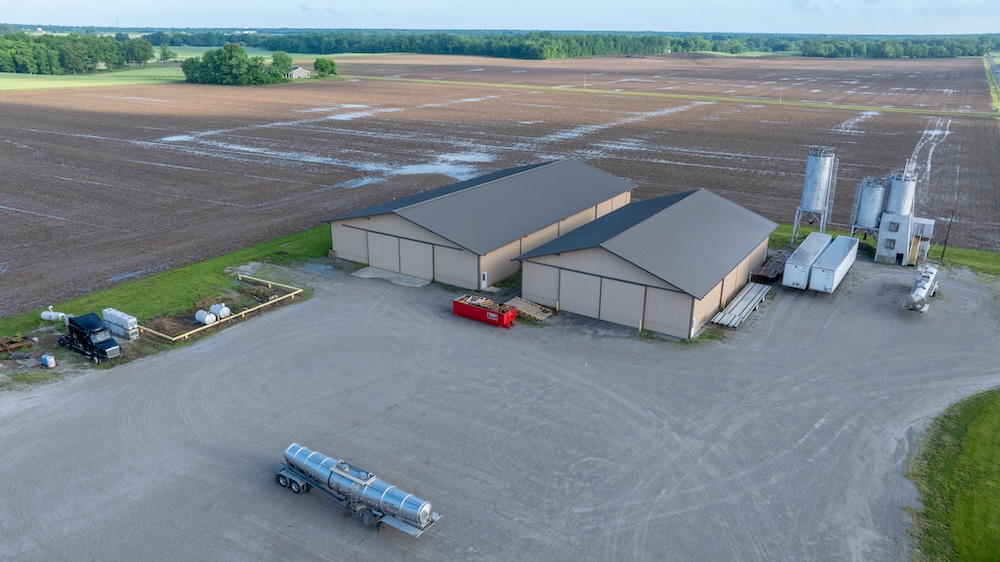
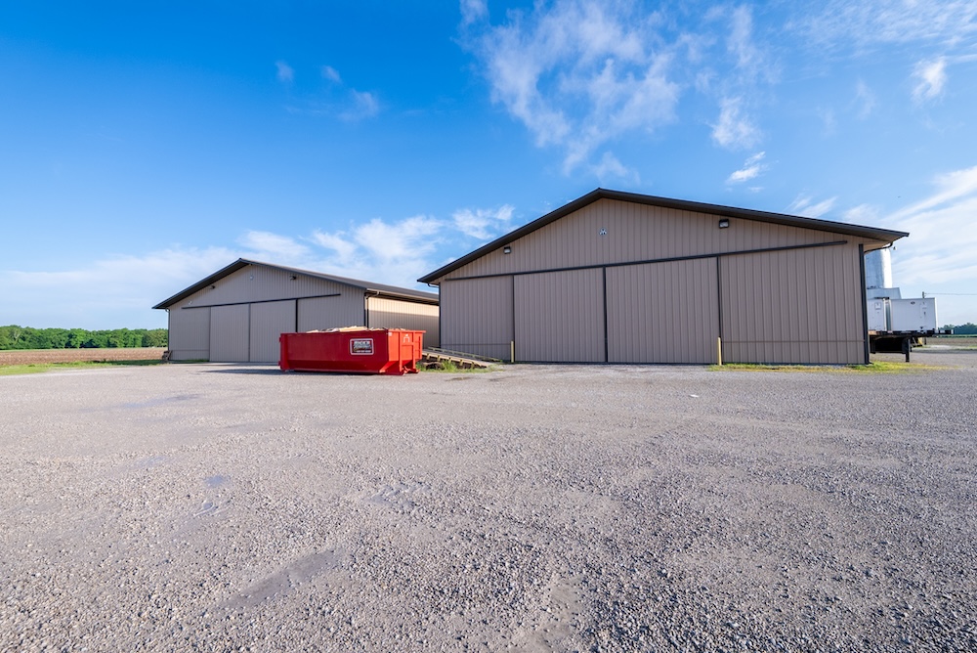
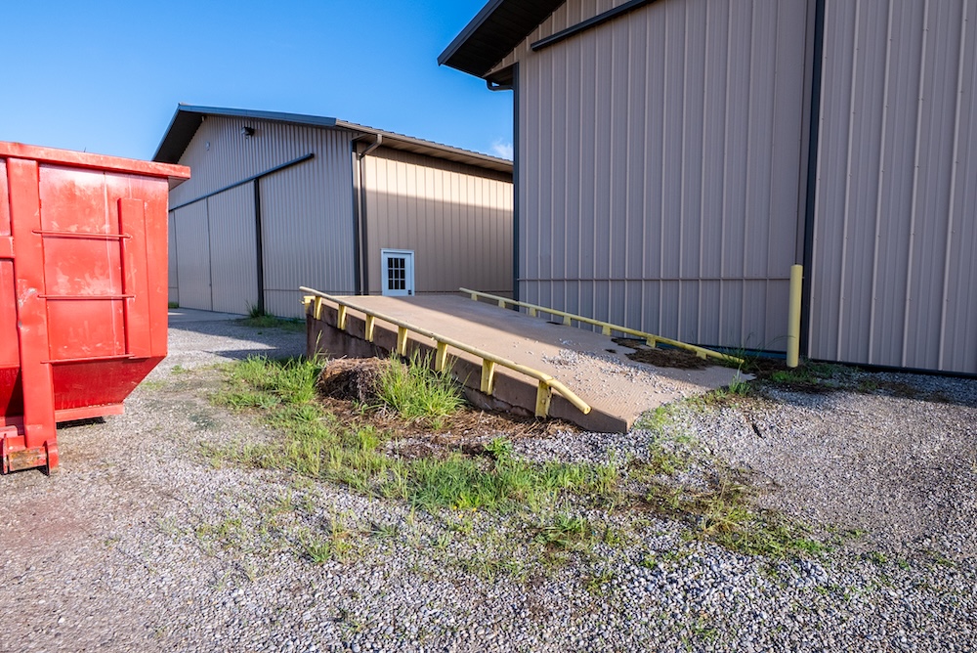
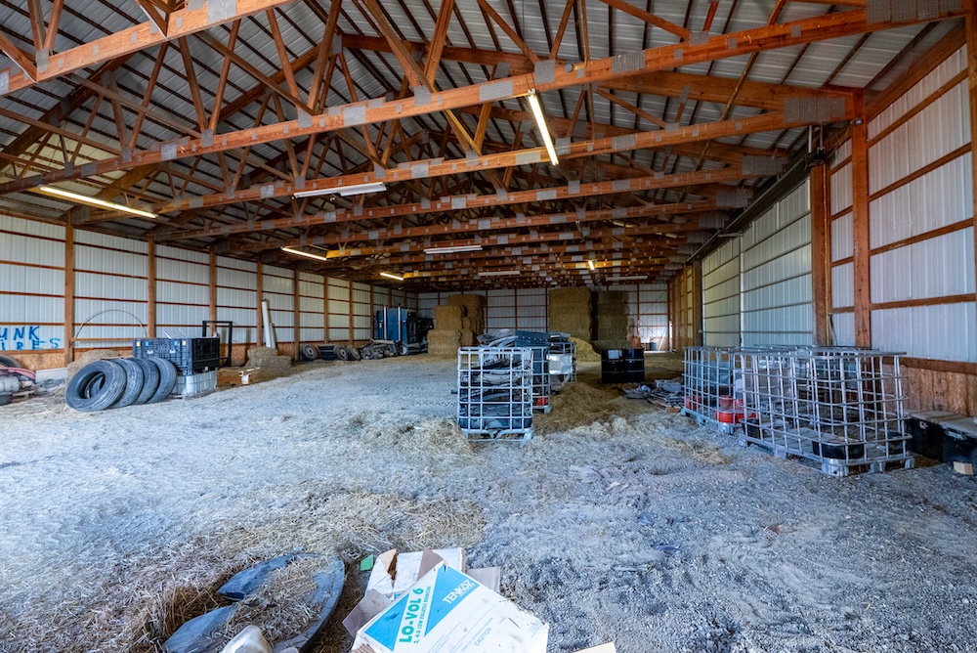
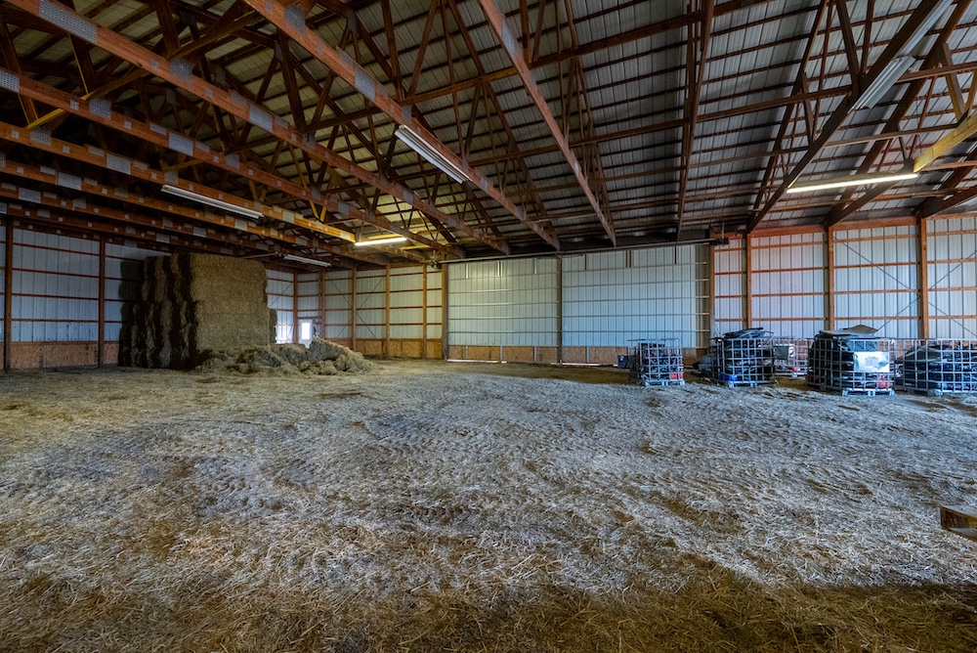
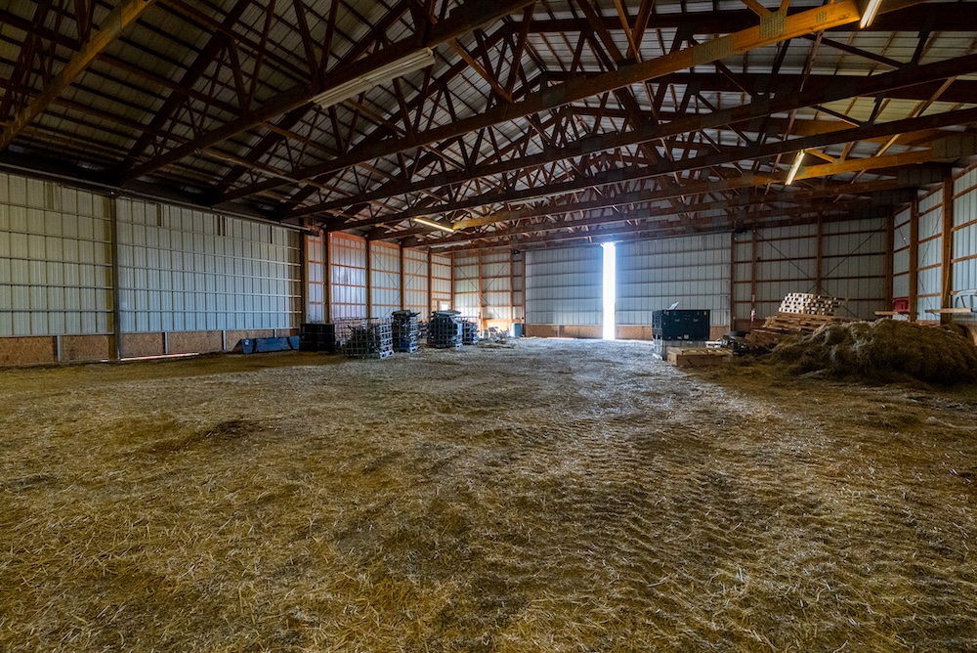
A 105' x 65' metal building with a gravel floor provides substantial additional storage for equipment, vehicles, materials, or inventory.
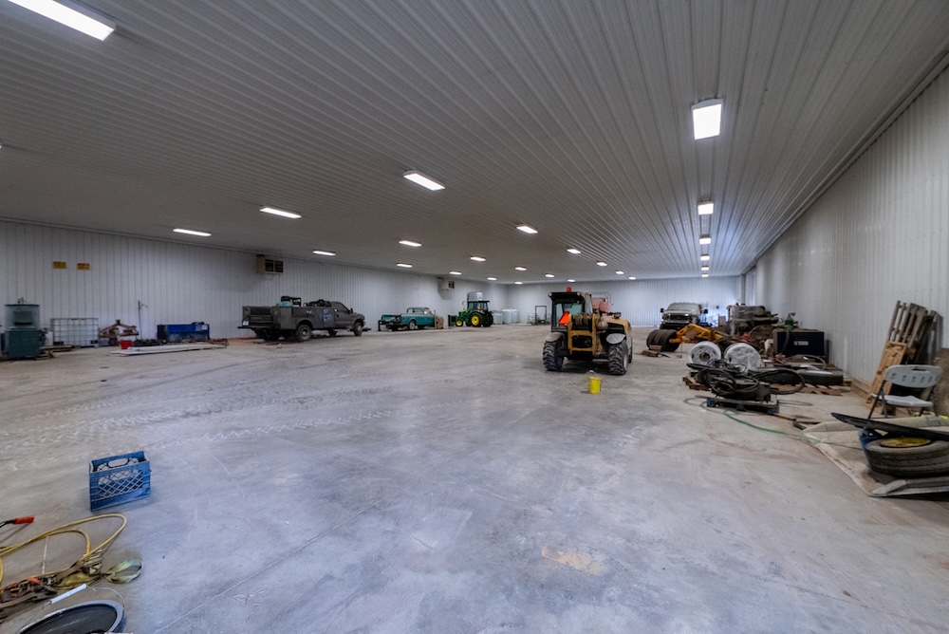
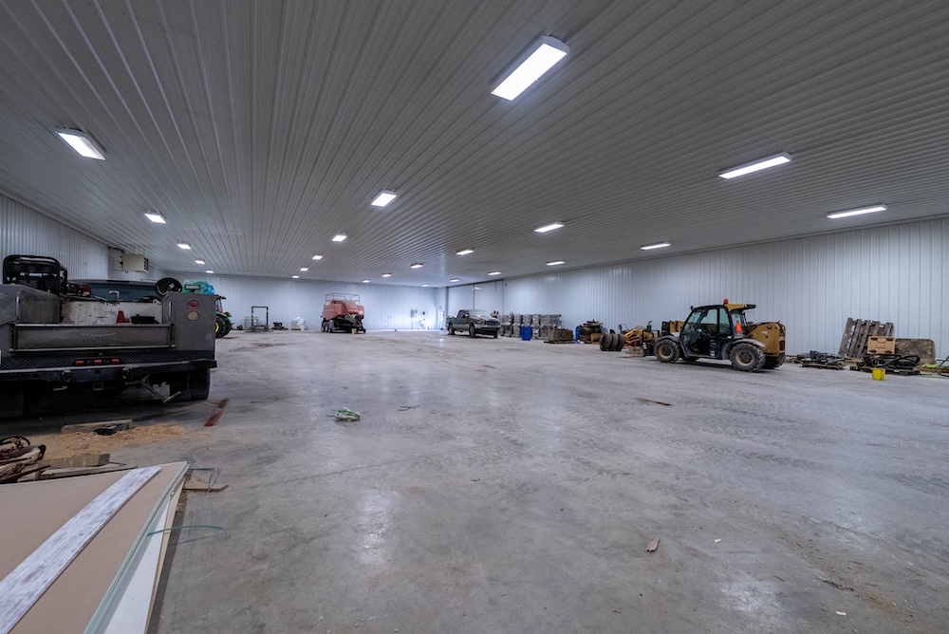
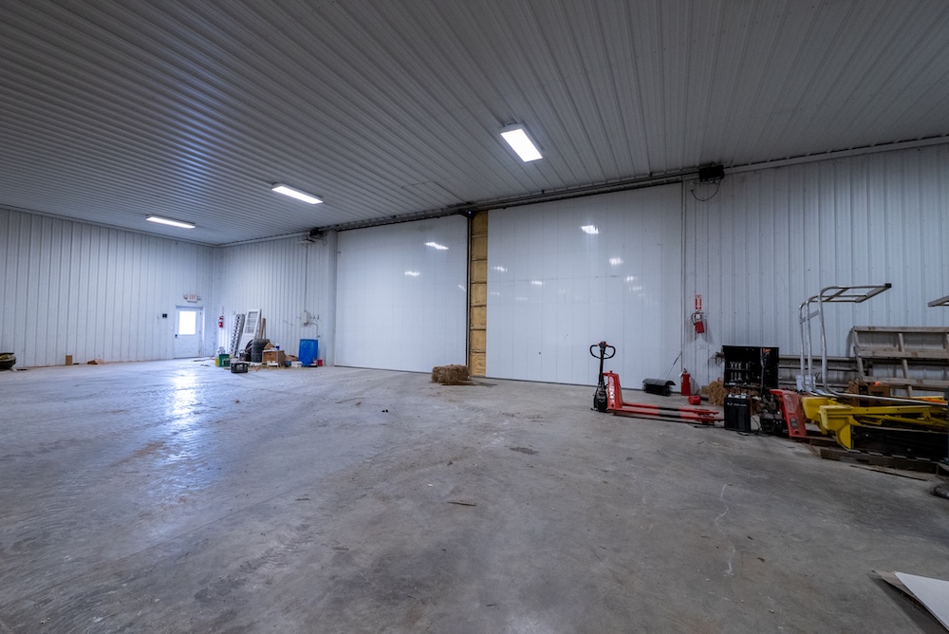
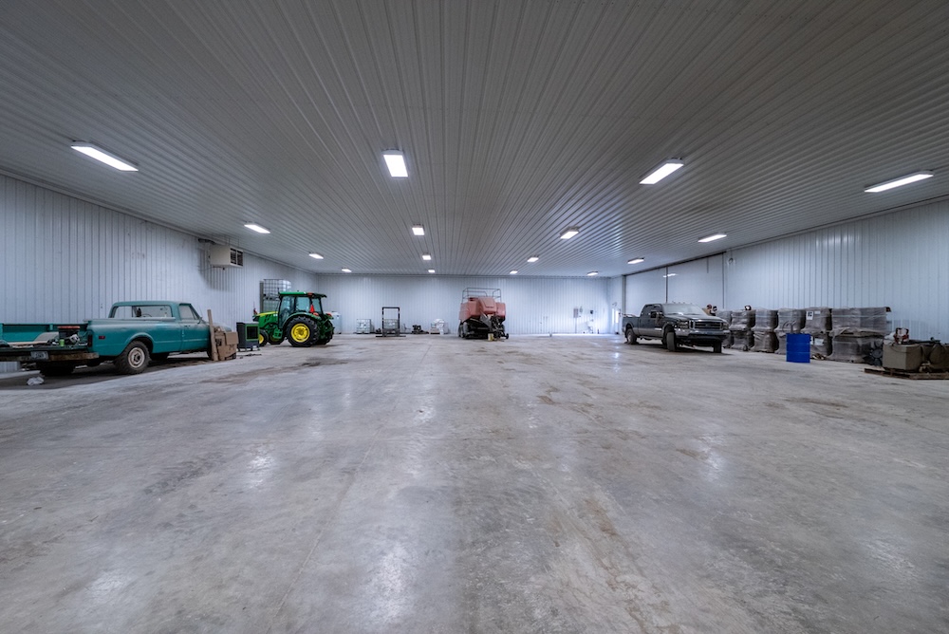
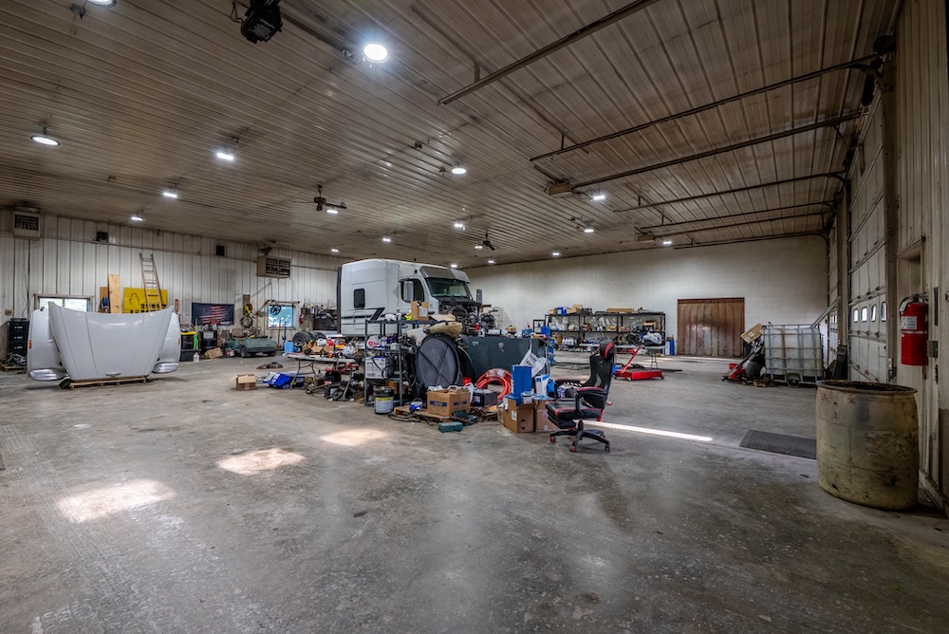
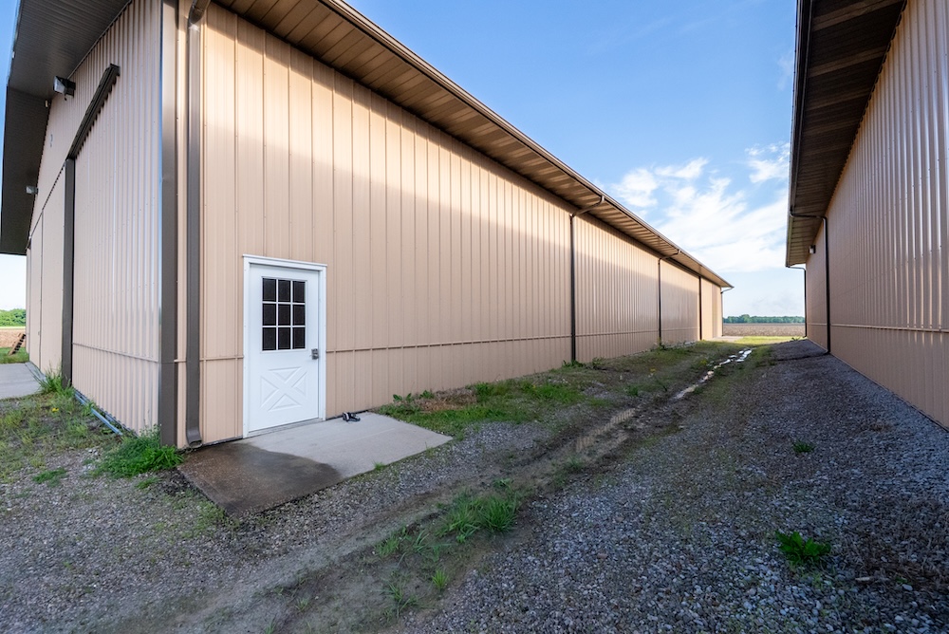
The largest building measures 150' x 80', providing approximately 12,000 square feet of fully insulated space with concrete floors, electricity, and heat. This building is well-suited for equipment or fleet storage, fabrication, maintenance, warehousing, manufacturing, or other commercial uses.
With three large buildings, finished office space, heated shop space, a dedicated wash bay, and extensive storage, this property offers a complete setup that would be difficult and expensive to duplicate. The 4.35± acre site provides good access and room for trucks and equipment to move throughout the property.
Whether you're looking to expand an existing business or establish a new operation, this property offers the space, improvements, and versatility to be put to work immediately.
Summary
Address
Approximate Distances
Property
Utilities
Details
- 4.35± total acres
- Multiple large buildings
- 1,850± sq. ft. of office space
- 116x64 main building
- 66x64 workshop area
- 21x64 wash bay
- 105x65 metal barn with gravel floor
- 150x80 insulated metal barn
- Heated barn with electricity and concrete floors
- Excellent setup for farming, contractors, storage, or business operations
Other
Coordinates
Annual Taxes

Nearby Related Properties
Stay Connected
Be Part of a Thriving Land Community!
Get the same expert advice, property strategies, and land management tips that thousands of landowners trust. Subscribe now and stay ahead in the market.