Green County
Custom Country Home With 6-Car Garage On 7± Acres
W450 Elmer Rd Brooklyn, WI 53521
Media
Description
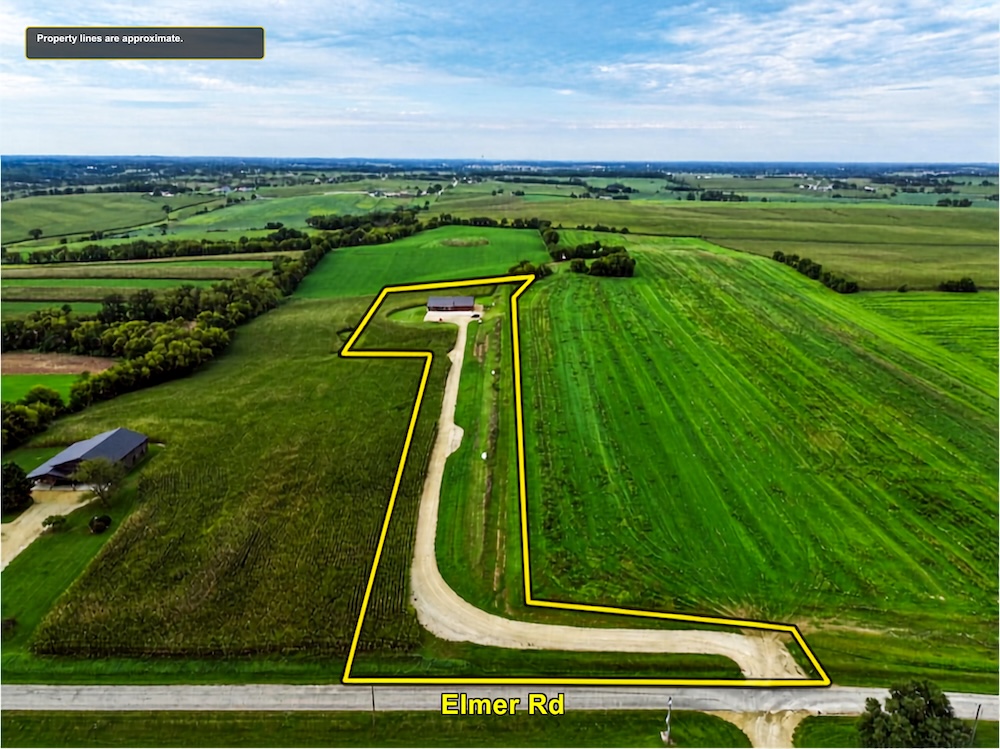
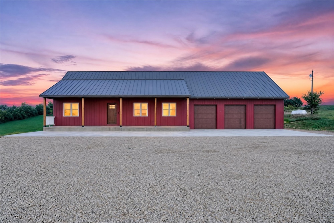
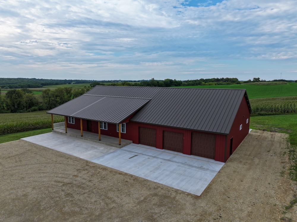
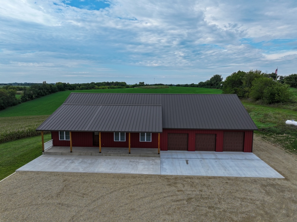
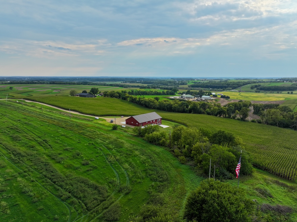
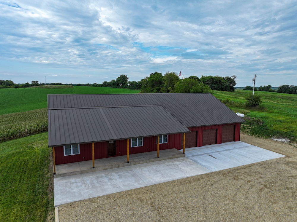
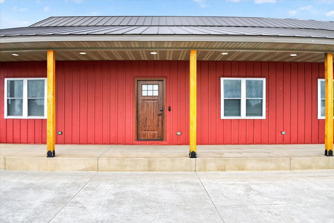
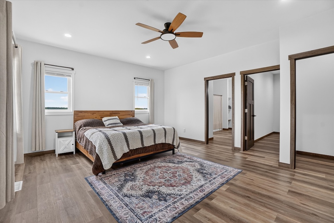
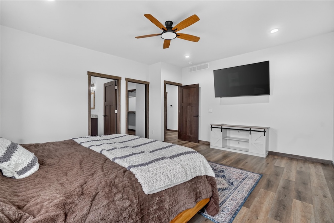
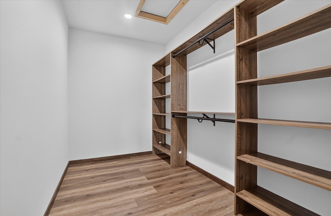
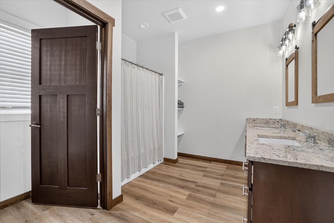
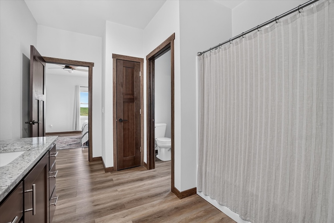
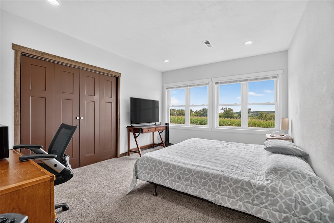
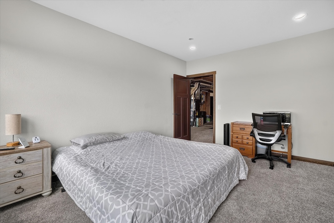
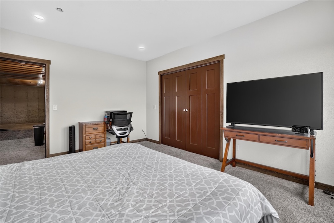
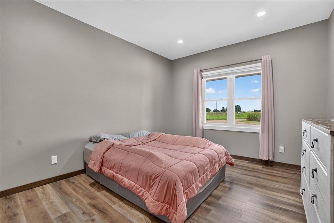
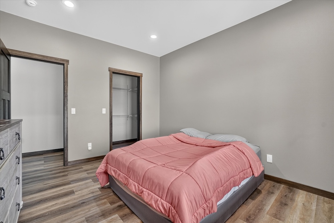
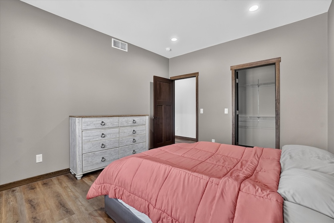
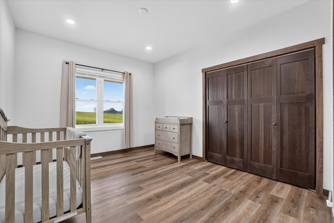
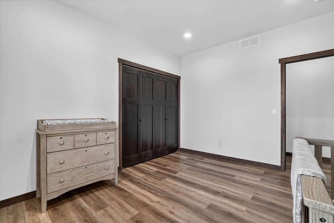
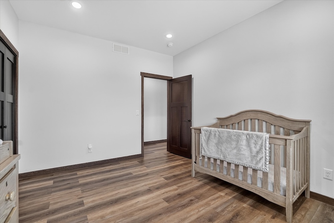
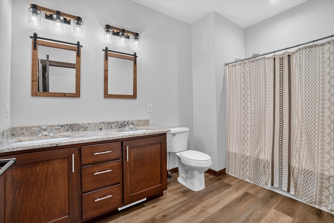
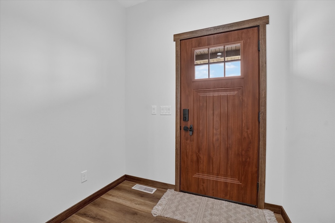
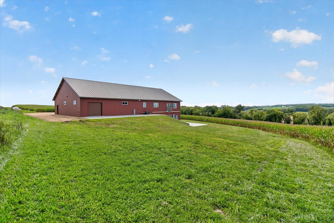
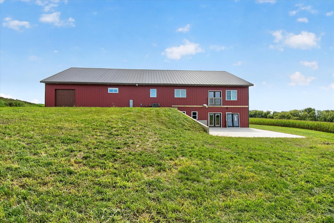
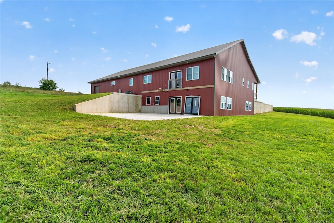
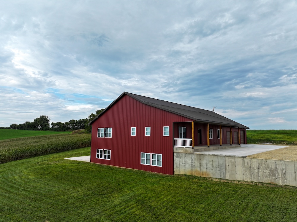
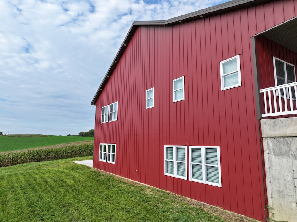
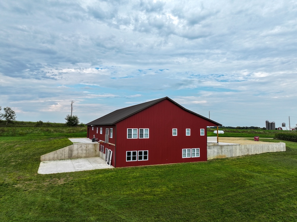
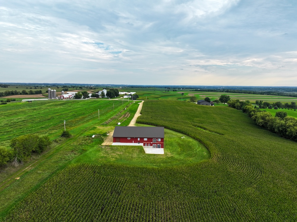
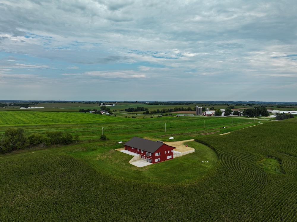
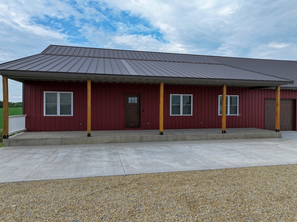
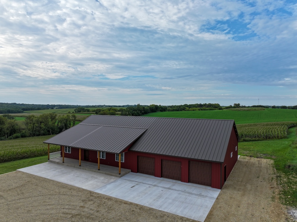
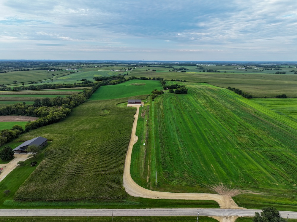
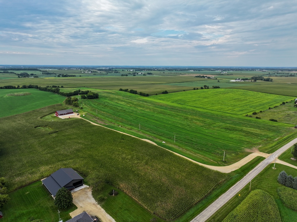
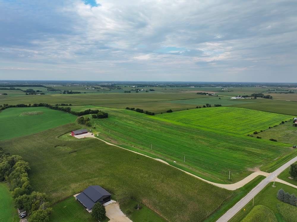
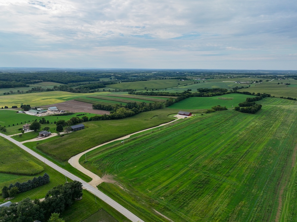
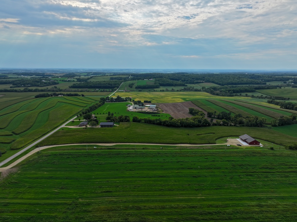
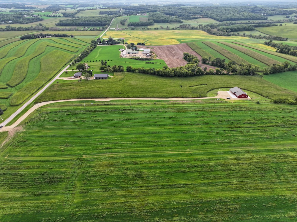
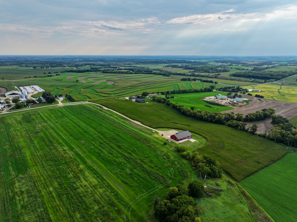
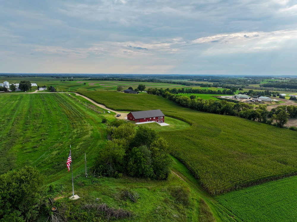
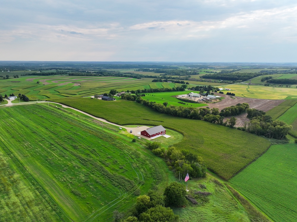
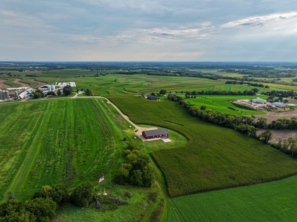
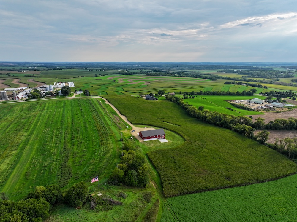
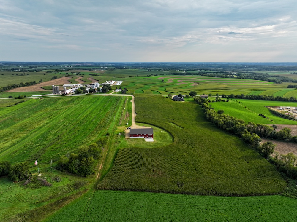
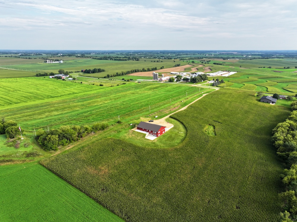
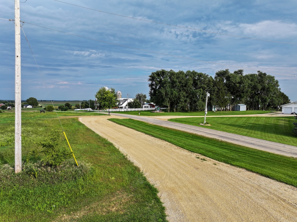
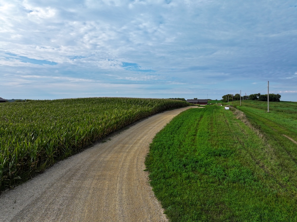
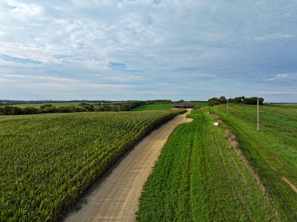
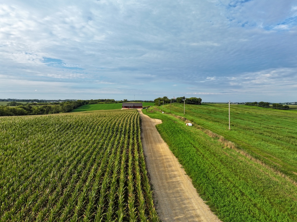
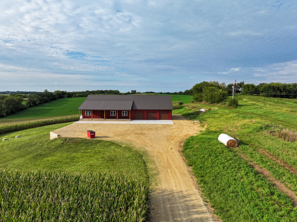
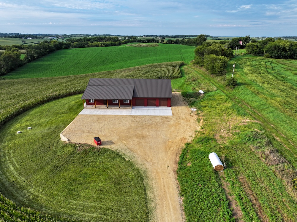
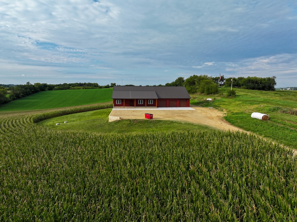
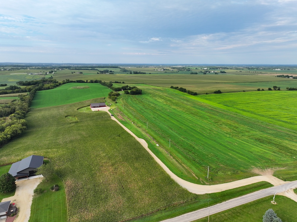
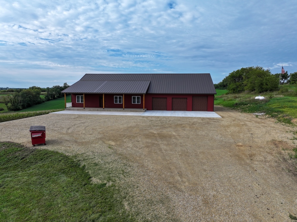
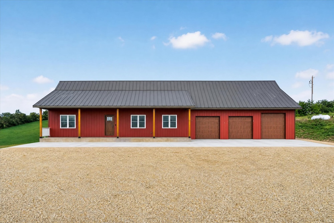
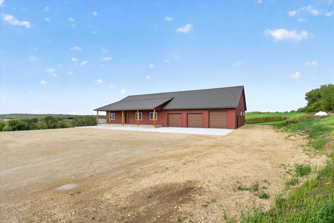
Welcome to this nearly new 4-bedroom, 4-full-bath country home situated on approximately 7 acres in the Town of Brooklyn, Green County. A long private driveway leads to this impressive property, offering privacy and peaceful country living while still providing a convenient commute to Madison and surrounding communities. The exterior features seamless metal board-and-batten-style siding, a seamless metal roof, soffit lighting around the home, and a welcoming covered front porch.
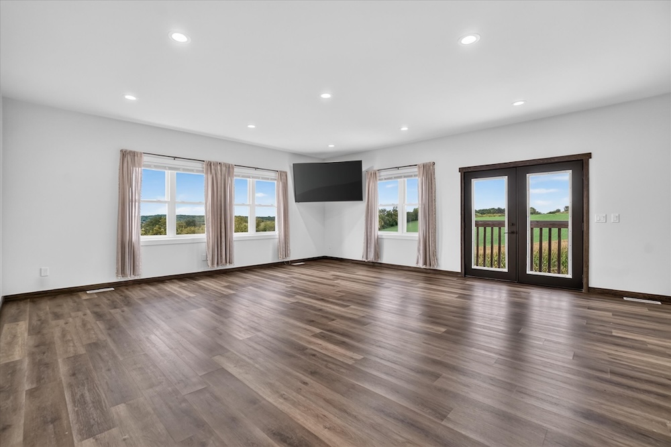
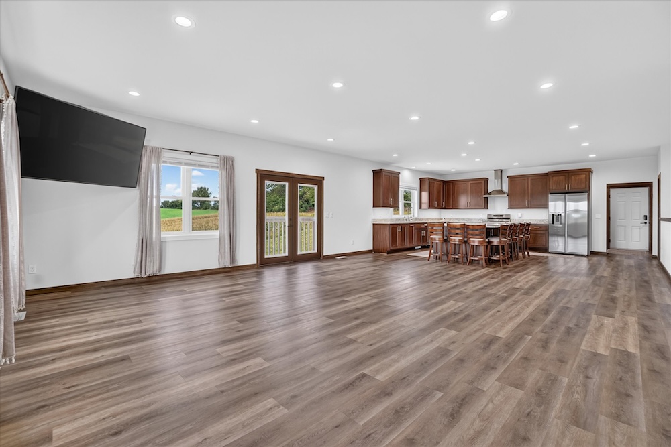
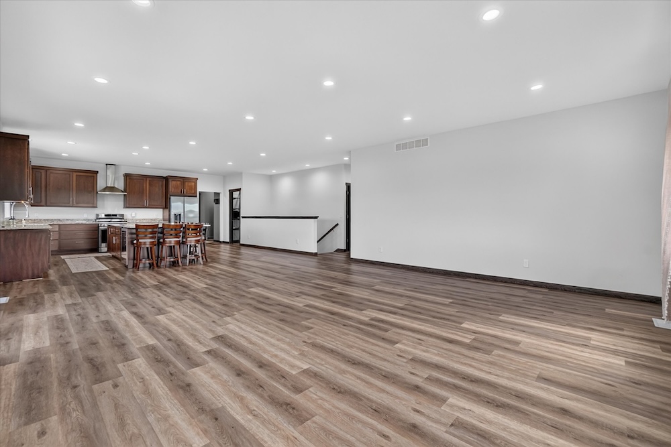
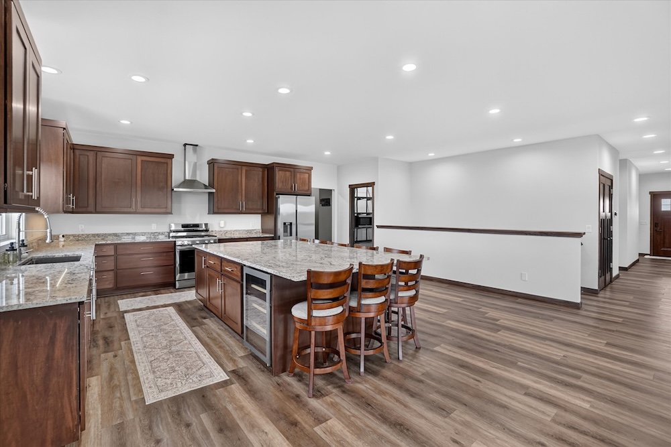
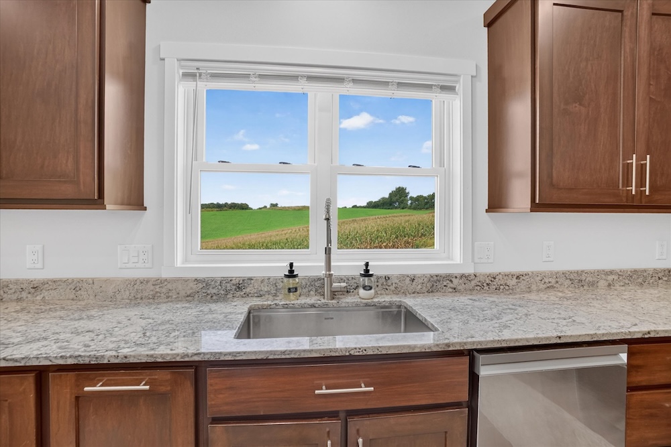
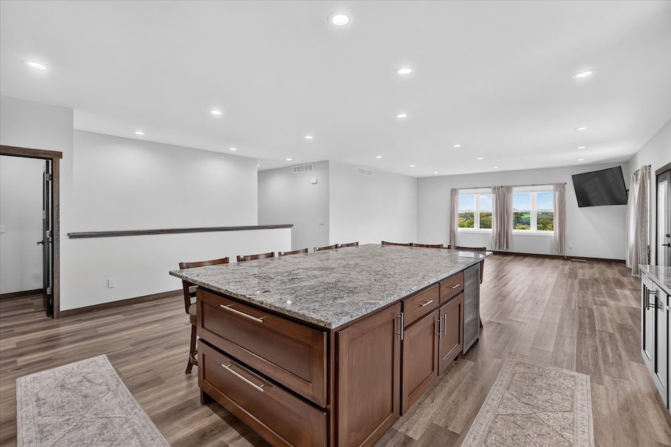
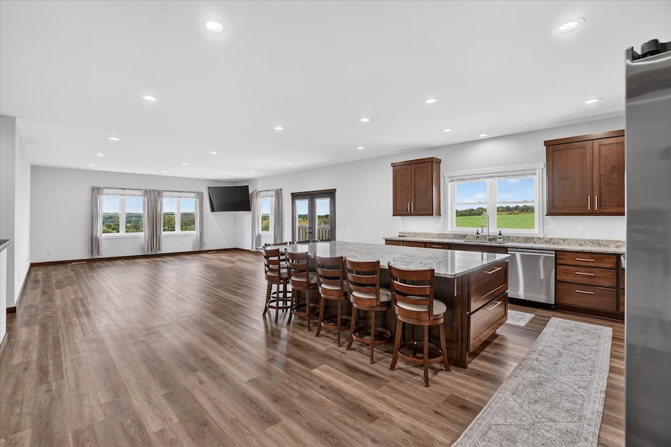
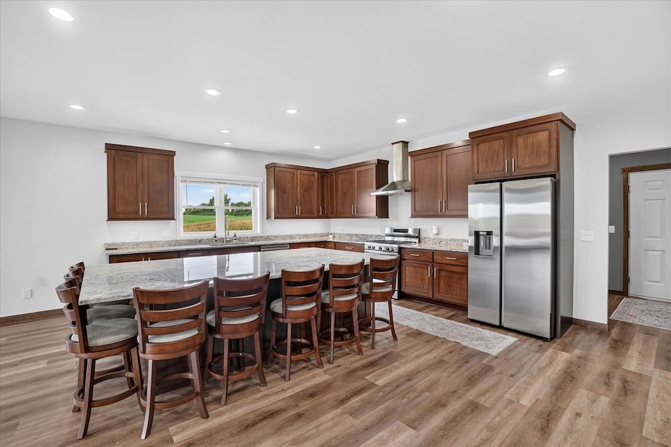
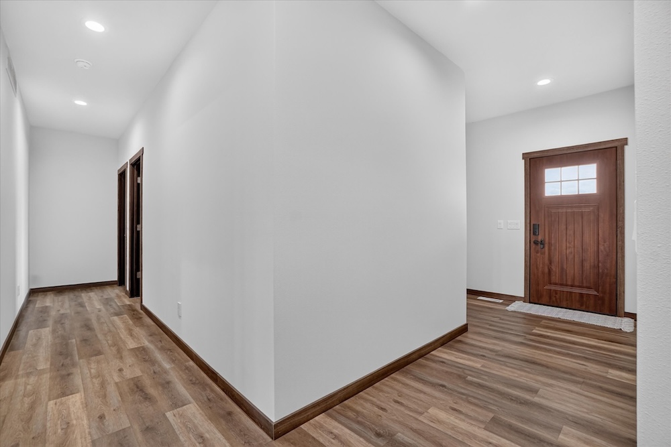
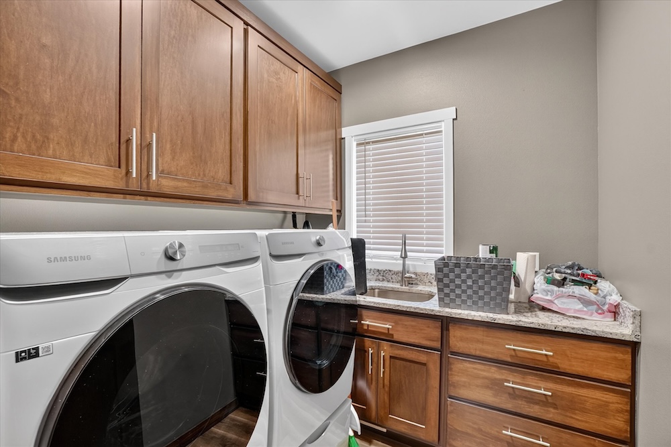
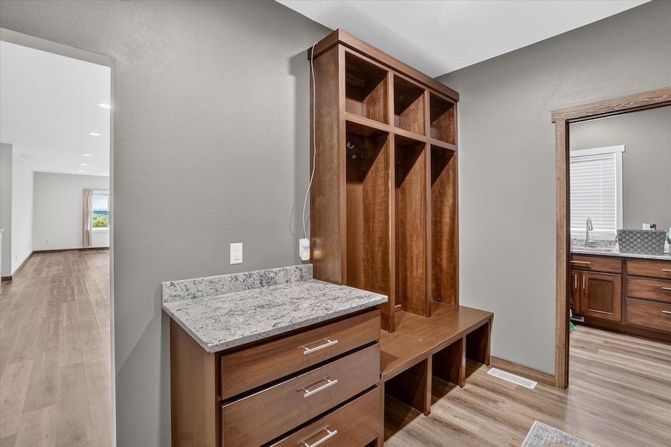
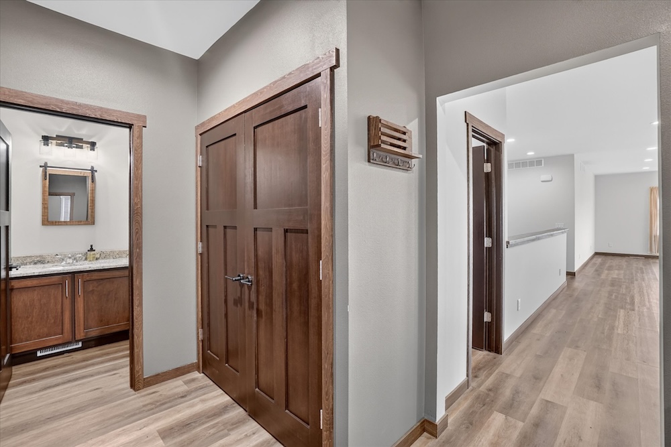
Inside, the open-concept kitchen and great room provide an ideal setting for everyday living, entertaining, and holiday gatherings. The kitchen showcases custom maple cabinetry, granite countertops, and a large center island with plenty of room to gather. LVP and tile flooring run throughout the main floor, offering a clean, durable, and low-maintenance finish. A convenient main-floor laundry room with a wash sink adds even more functionality.
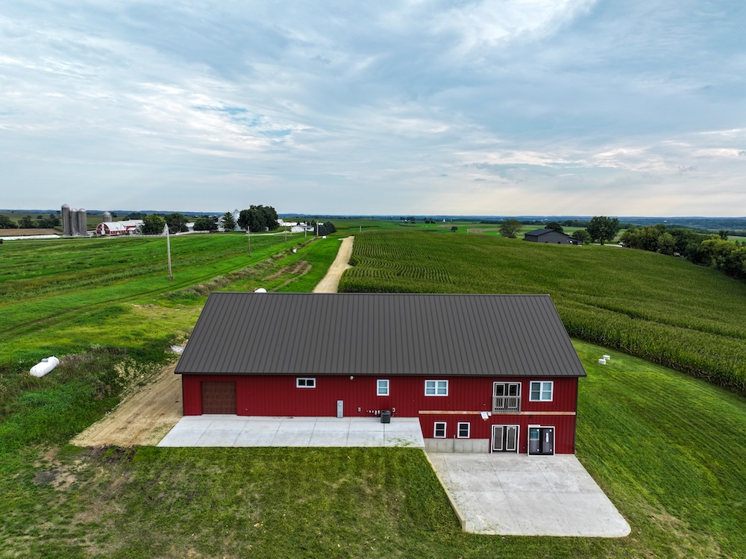
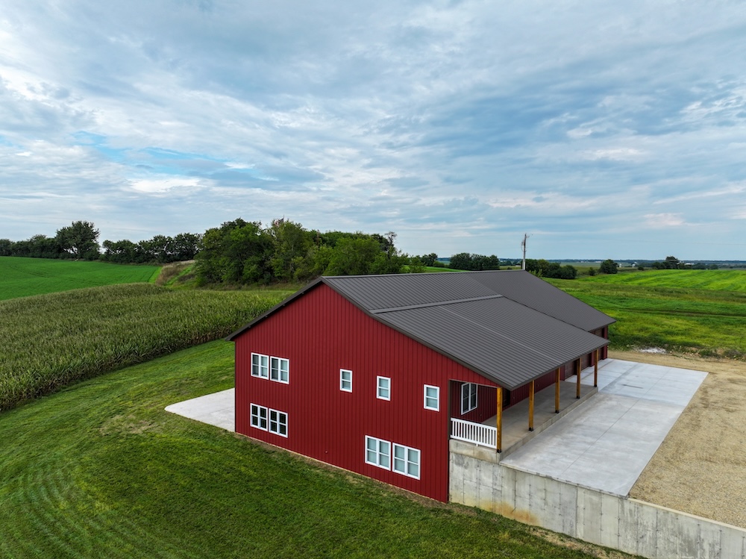
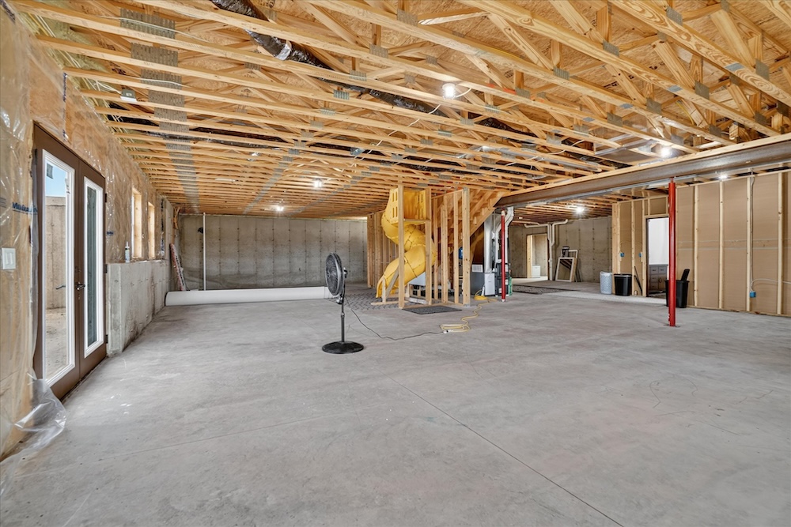
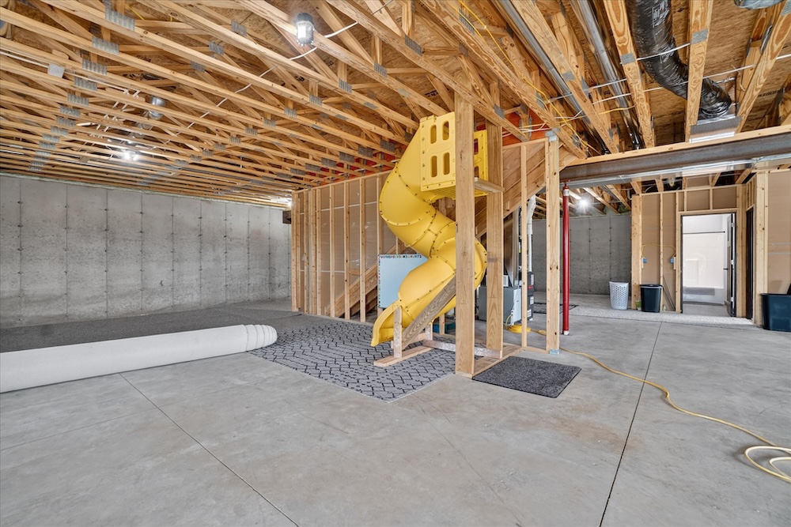
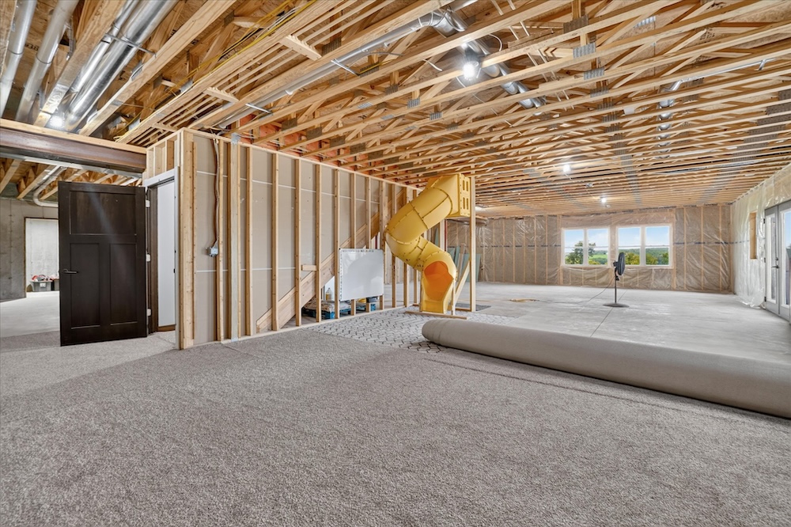
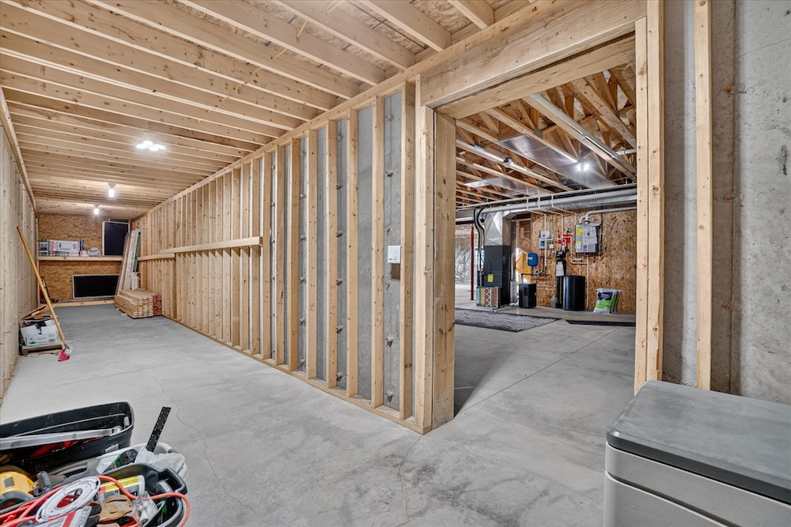
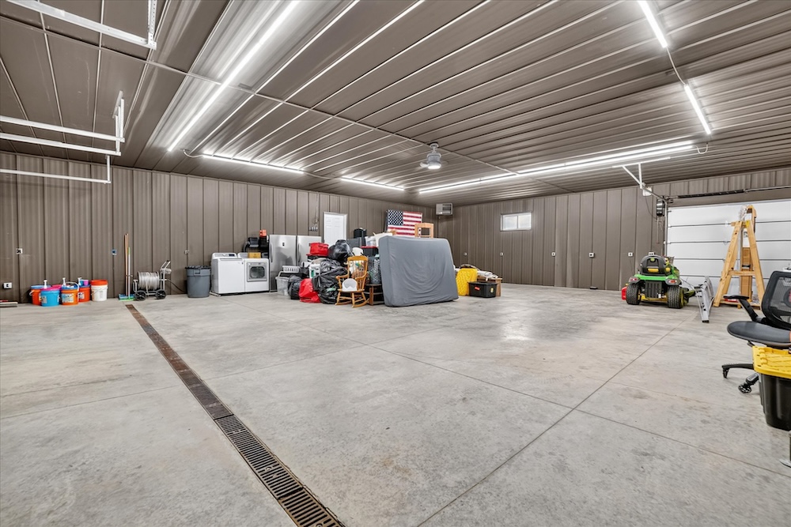
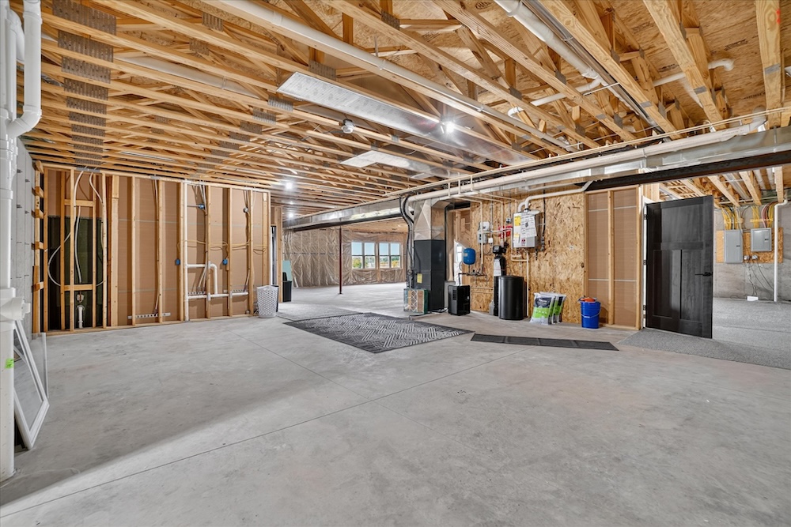
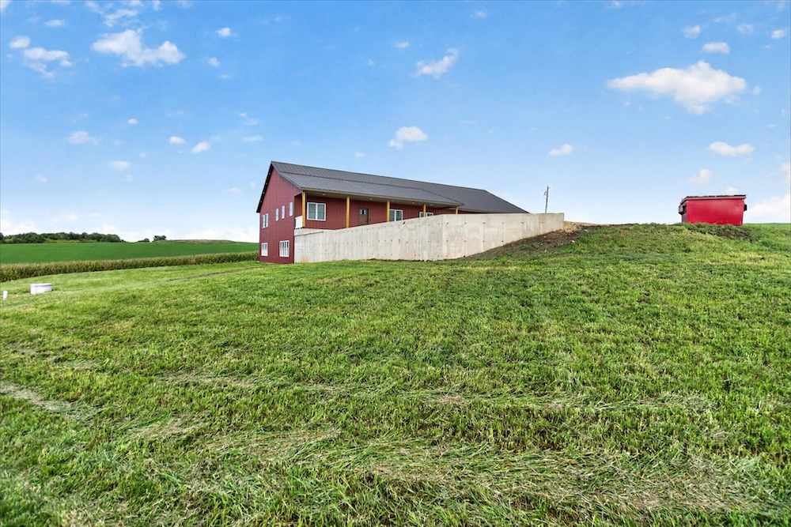
One of the property's biggest highlights is the massive 6-car attached garage, complete with metal-lined walls and ceiling, a floor drain, and a rear overhead door opening directly to the patio area. The walkout basement provides additional living space and direct access to an existing poured patio. Off the main level, there is also an excellent opportunity to add a future rear deck overlooking the acreage.
With modern construction, 7± acres, a private setting, exceptional garage space, and a convenient Green County location near Madison, this property offers a hard-to-find combination of country living, quality finishes, and room to spread out.
Summary
Address
Approximate Distances
Property
Land Details
Pasture
Tillable
Open
Utilities
Improvements/Features
Big Game
Details
- Convenient commute to Madison
- Long private driveway
- Nearly new construction
- Massive 6-car attached garage
- Garage features metal-lined walls & ceiling
- Floor drain in garage
- Seamless metal board-and-batten-style siding
- Seamless metal roof
- Exterior soffit lighting around the home
- Cozy covered front porch
- Open-concept kitchen & great room
- Custom maple cabinetry
- Granite countertops
- Large center island ideal for entertaining
- Main-floor laundry room with wash sink
- LVP & tile flooring throughout the main floor
- Walkout basement
- Opportunity for a future deck off the main floor
- Private country setting with plenty of room to enjoy the outdoors
Other
Housing
4BD / 4BA / 0HB
2650± sqft
Built in 2021
Coordinates
Annual Taxes

Nearby Related Properties
Stay Connected
Be Part of a Thriving Land Community!
Get the same expert advice, property strategies, and land management tips that thousands of landowners trust. Subscribe now and stay ahead in the market.