Clark County
Turnkey Commercial Business And Investment Opportunity In Casey, IL
20 Ashley Lane Casey, IL 62420
Media
Description
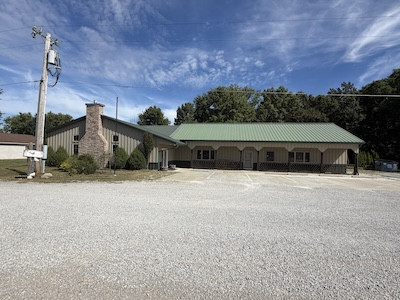
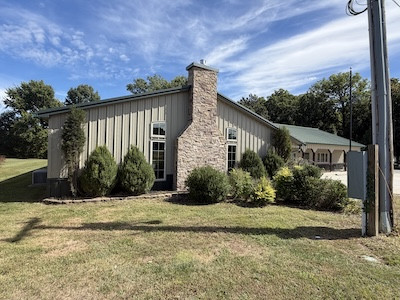
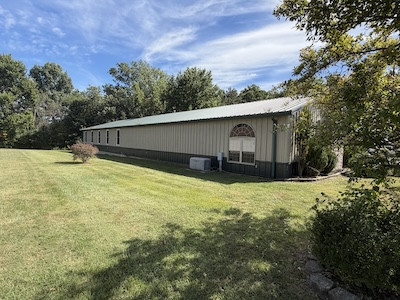
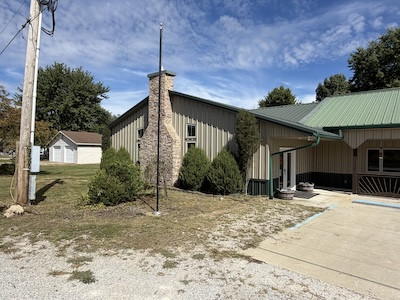
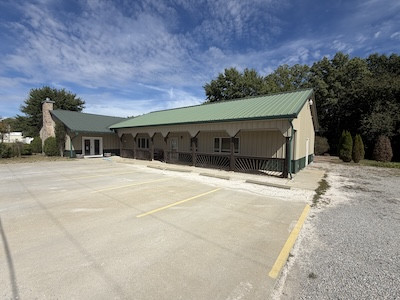
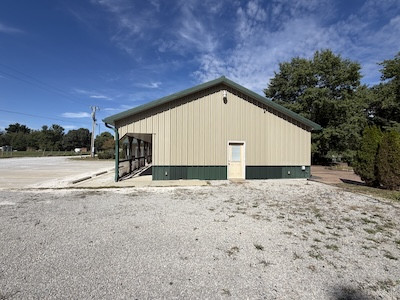
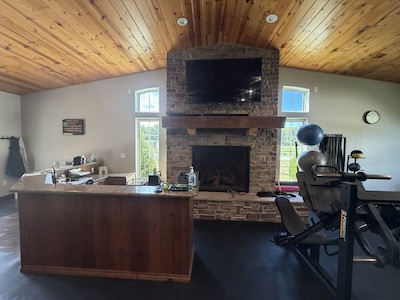
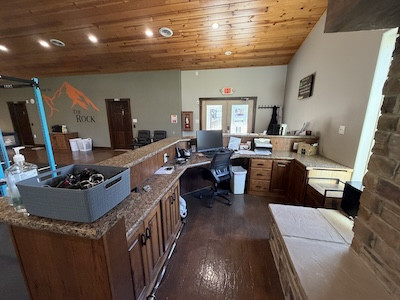
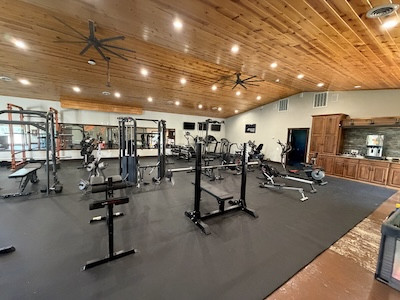
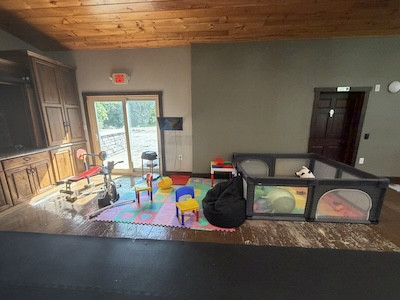
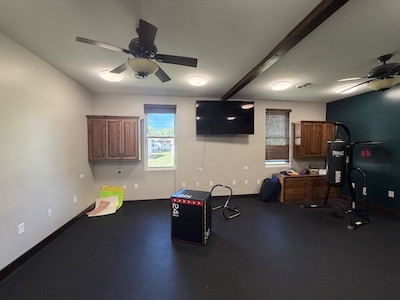
This is a unique opportunity to acquire an established commercial property with an extensive build-out, existing business infrastructure, and a highly flexible floor plan. Currently operating as a 24-hour gym and day spa, this property offers a buyer the ability to continue the existing business model, expand upon the current operations, or explore an entirely different commercial use. With approximately 6,600 square feet of finished space divided between two connected wings, multiple rooms, dedicated entrances and exits, locker facilities, offices, a full kitchen, mechanical systems, and a large outdoor patio, the property provides a strong foundation for a wide range of business concepts.
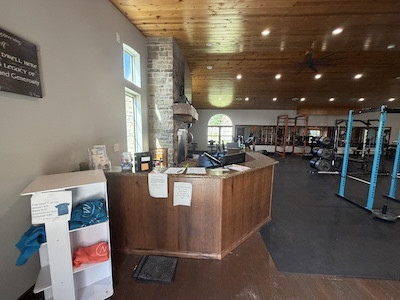
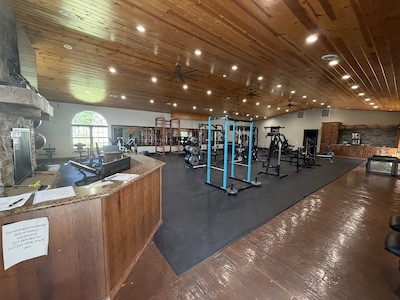
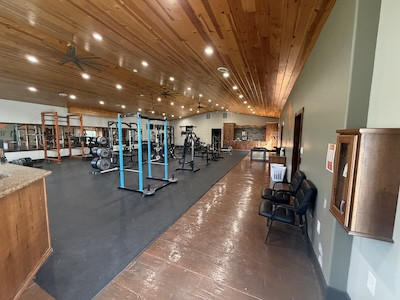
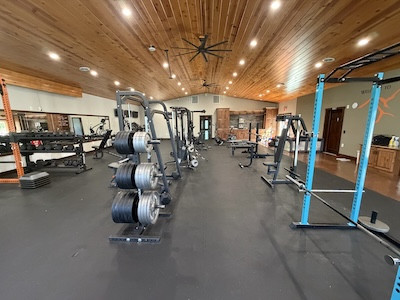
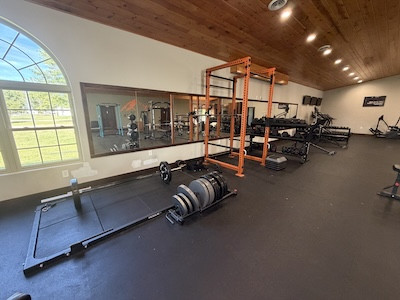
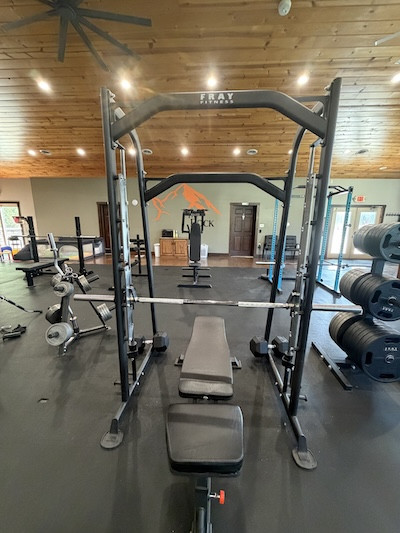
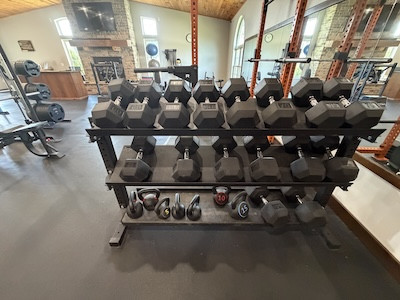
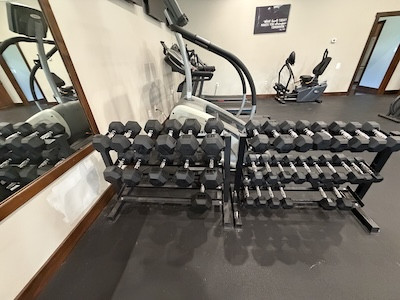
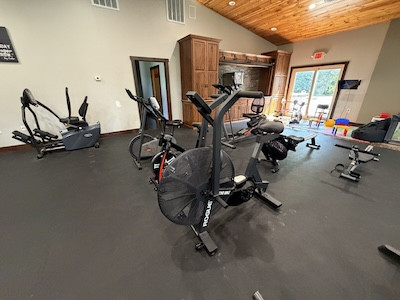
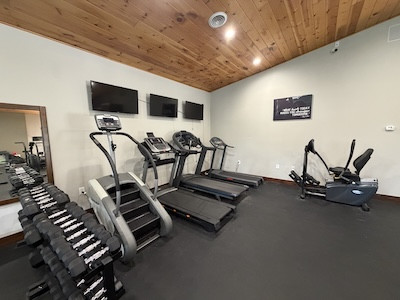
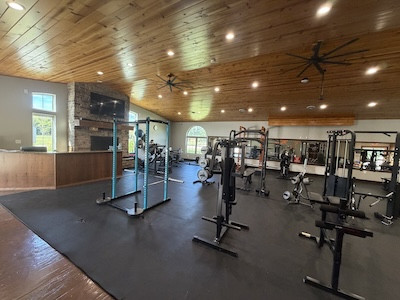
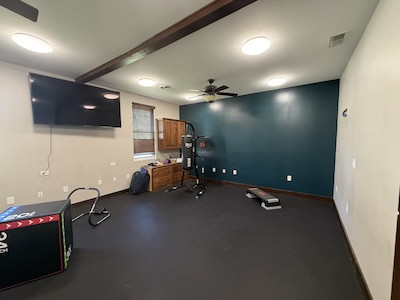
The larger 4,800-square-foot wing measures approximately 120 feet by 40 feet and is currently anchored by a spacious 59-foot by 39-foot gym area. The gym features a durable rubber floor, free weights, strength-training machines, treadmills, a StairMaster, televisions, and equipment from established fitness brands including Fray Fitness, Titan Fitness, and Rogue. The space is already equipped with a card-access entry system, allowing members to access the facility 24 hours a day. This existing setup provides valuable infrastructure for an owner looking to continue operating a fitness business or repurpose the space for another commercial concept requiring a large open floor plan.
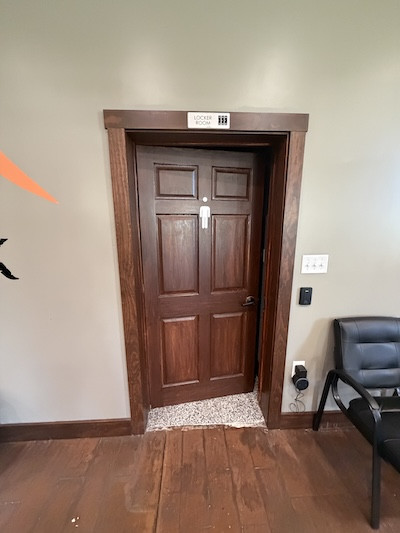
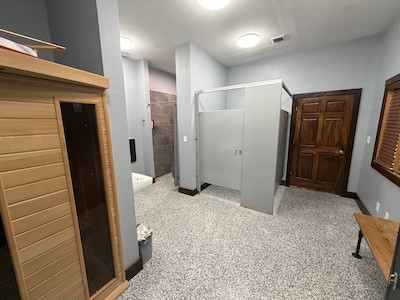
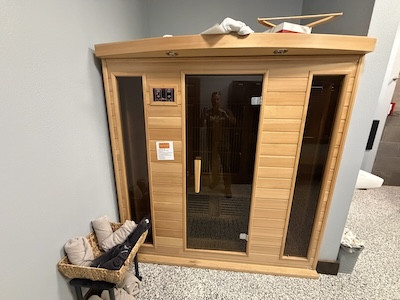
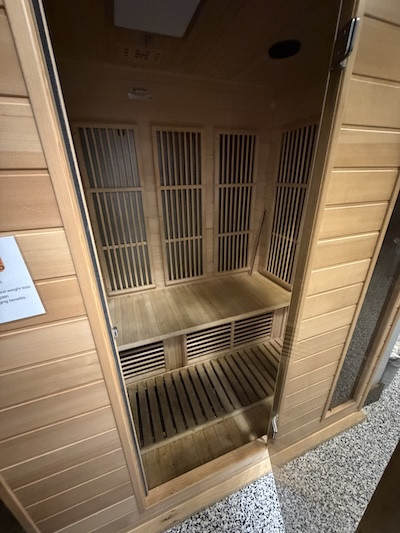
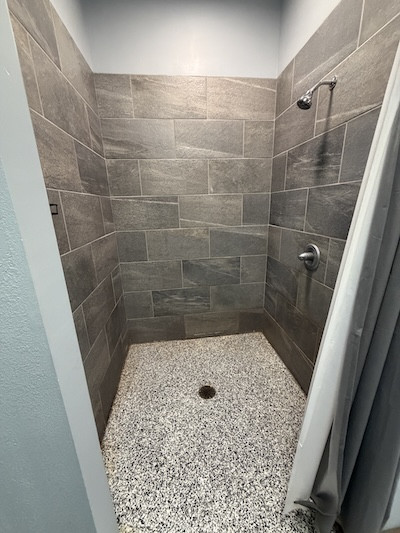
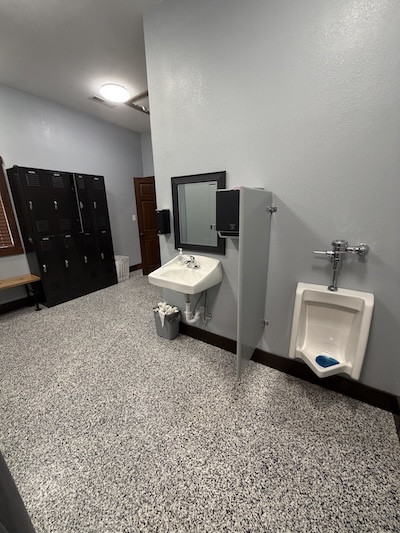
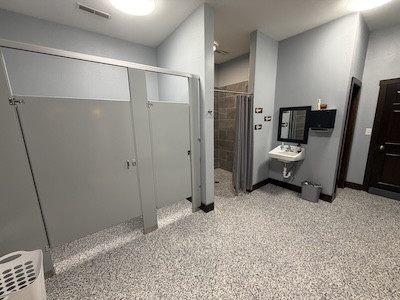
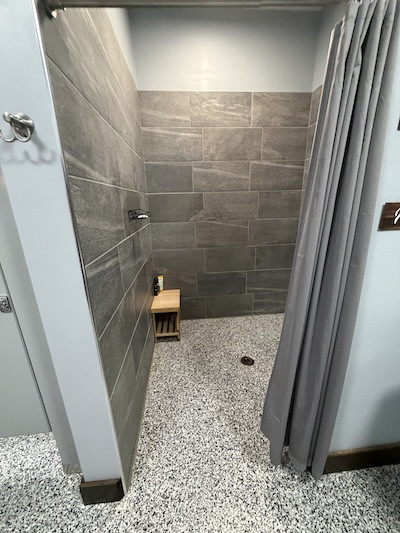
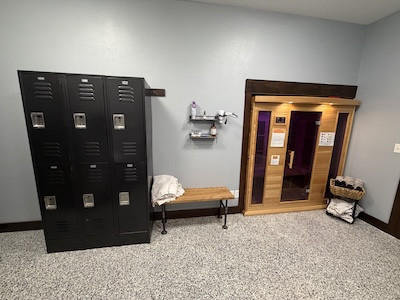
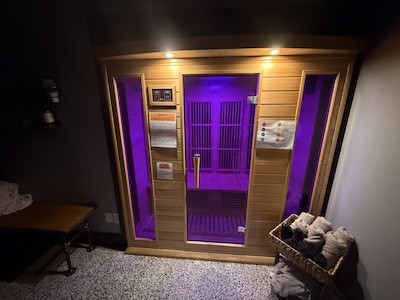
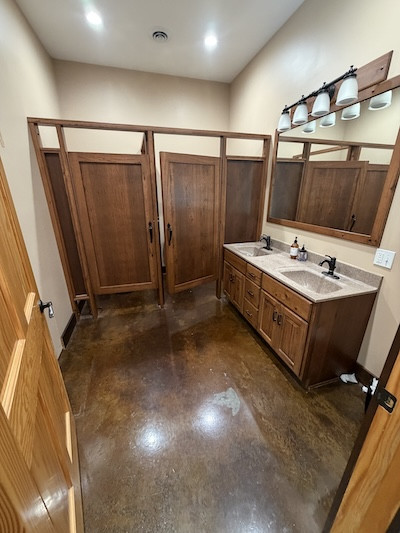
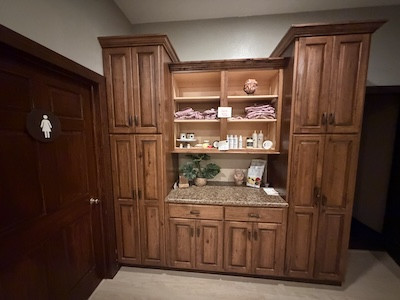
Adjacent to the gym area are separate men's and women's locker rooms, each equipped with showers and its own sauna. These improvements add significant functionality to the building and could support a variety of health, wellness, fitness, personal-service, or membership-based business models.
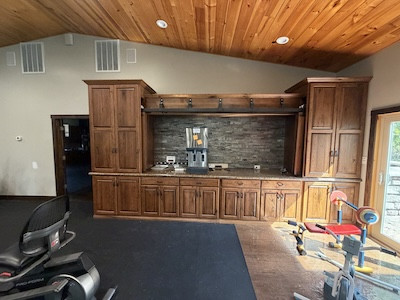
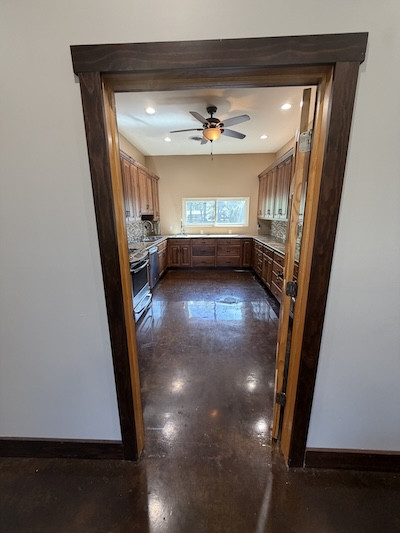
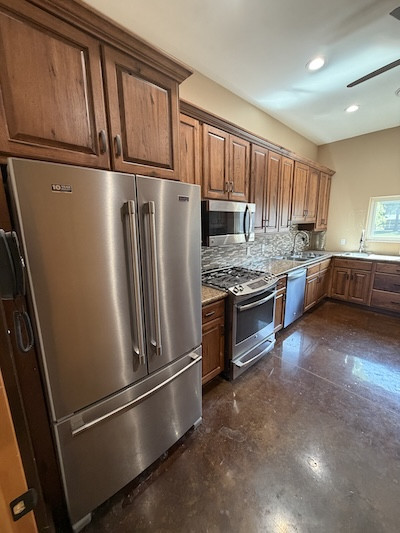
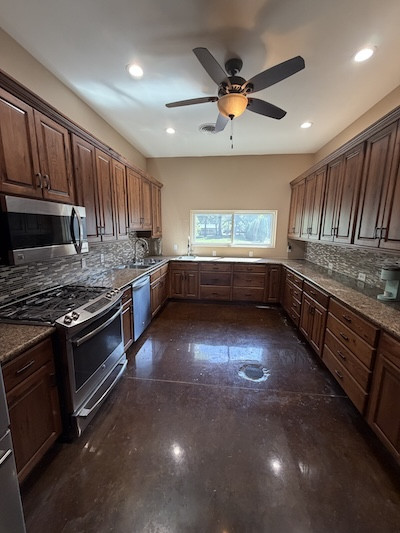
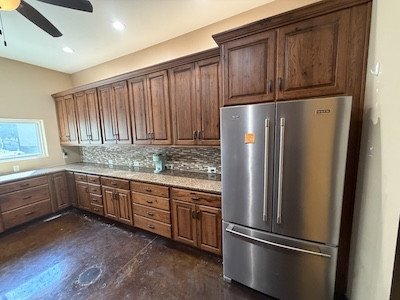
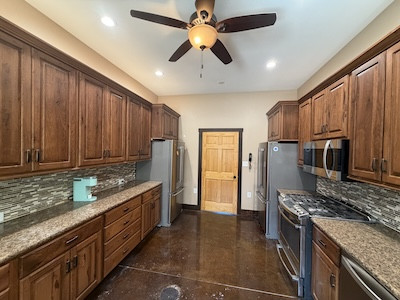
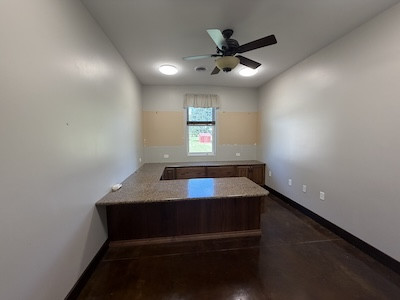
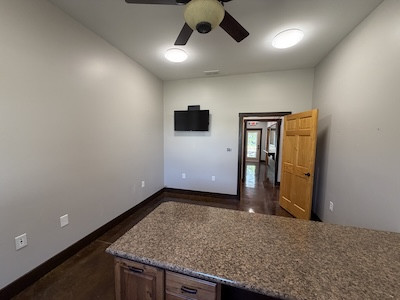
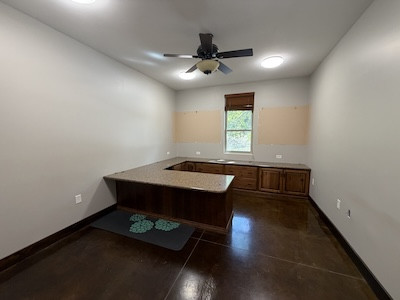
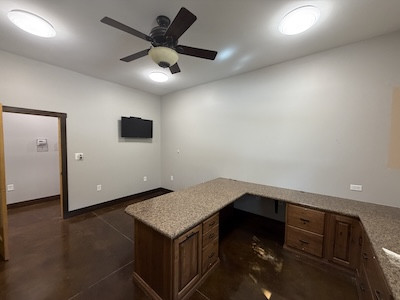
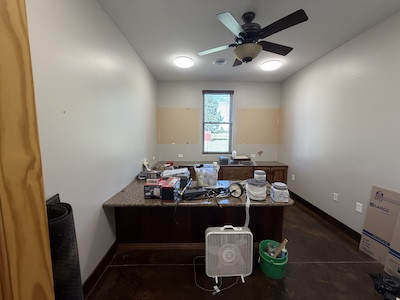
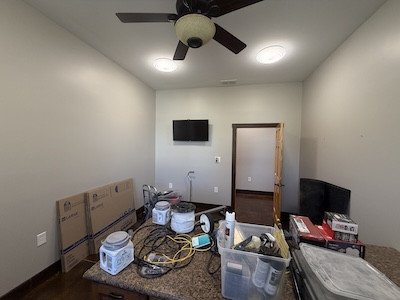
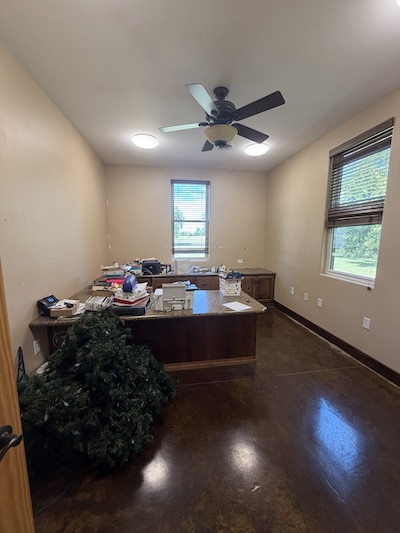
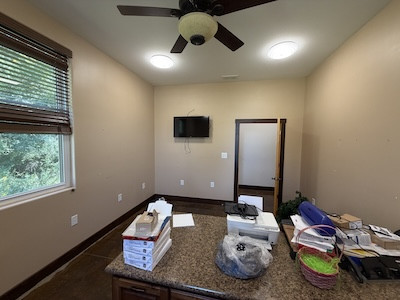
Moving farther into the 4,800-square-foot wing, the property includes a full kitchen equipped with appliances. Beyond the kitchen are four individual offices, each approximately 16 feet by 11 feet. These offices include decks, ceiling fans, and televisions, providing flexible spaces that could accommodate administrative functions, private services, professional offices, consultation areas, or other business uses depending on the buyer's plans and applicable zoning requirements.
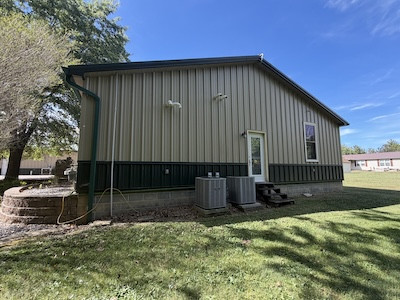
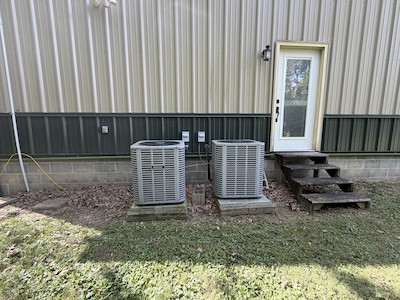
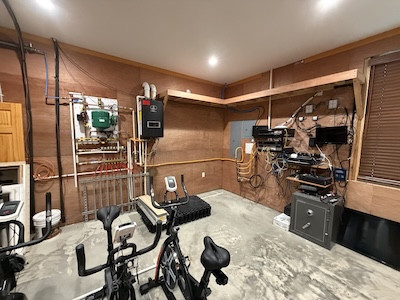
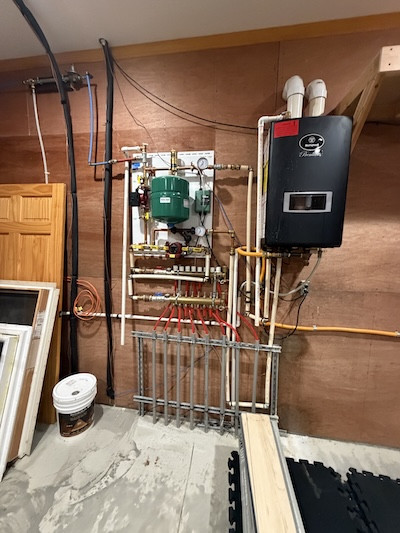
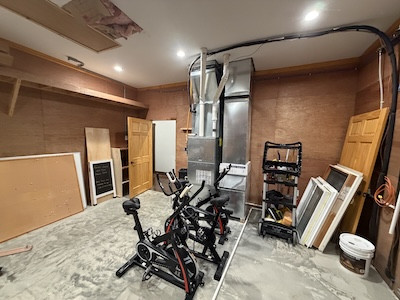
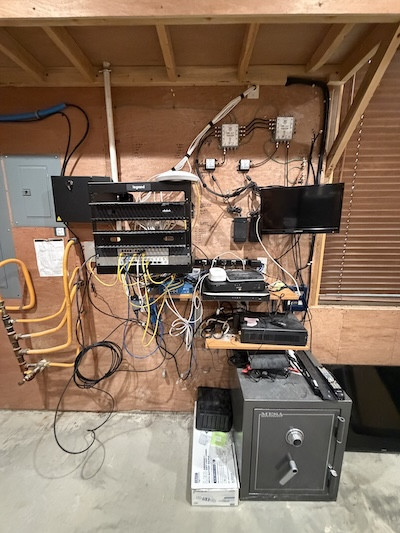
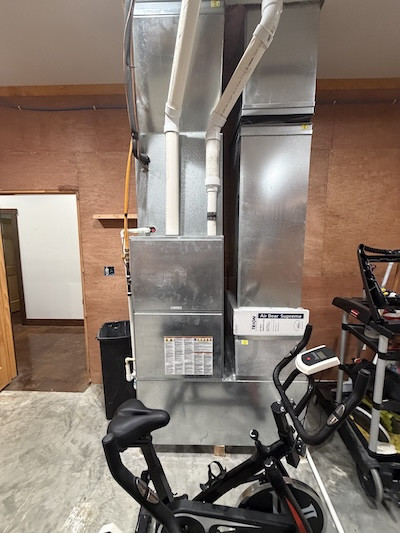
A dedicated mechanical room serves both wings of the building and houses important building systems, including HVAC equipment, the security system, and hot water supply. The 4,800-square-foot wing also features three separate exterior exit doors. Interior doors connecting the two wings can be secured to separate the spaces when desired, providing additional flexibility for an owner who wants to operate multiple businesses, lease portions of the property, or maintain distinct areas for different uses, subject to applicable regulations.
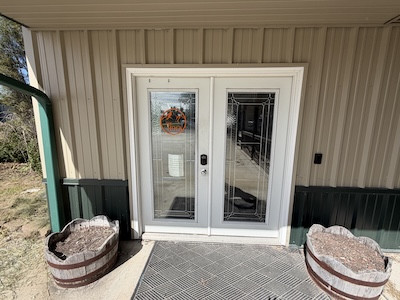
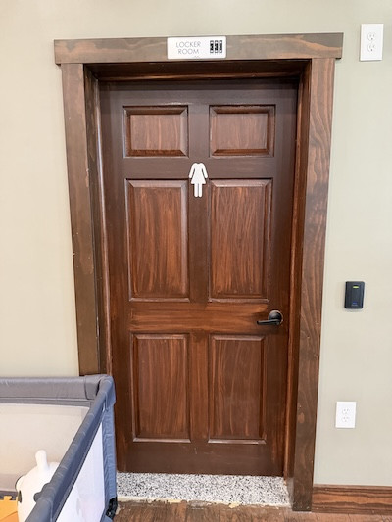
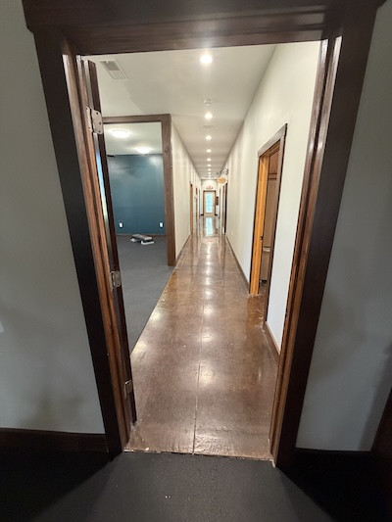
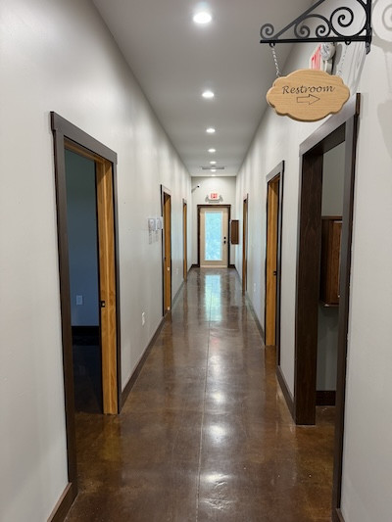
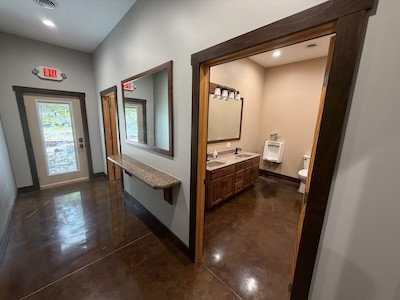
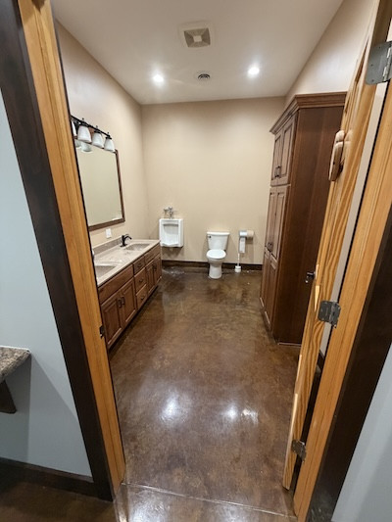
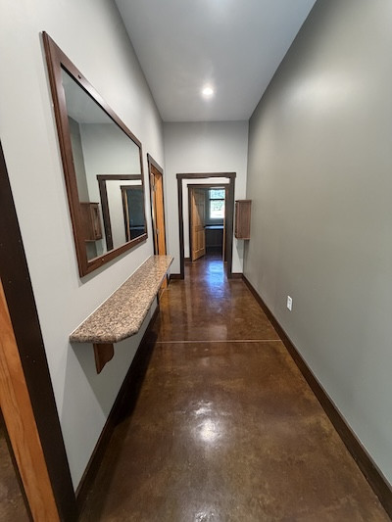
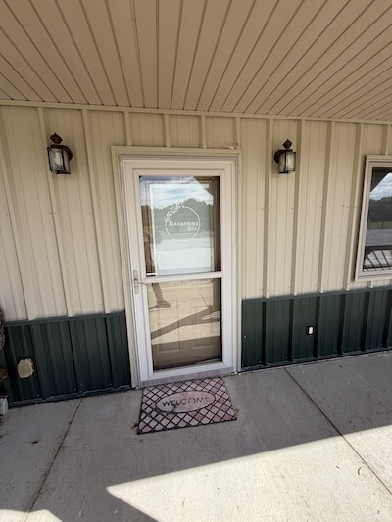
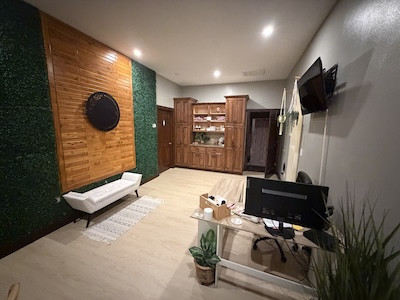
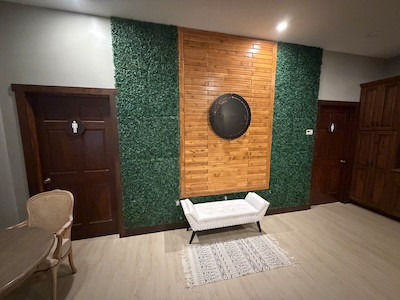
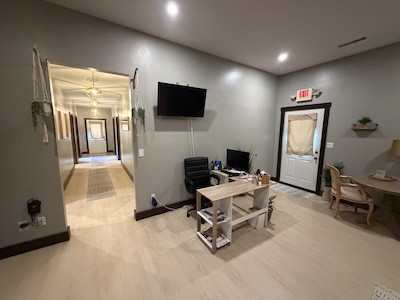
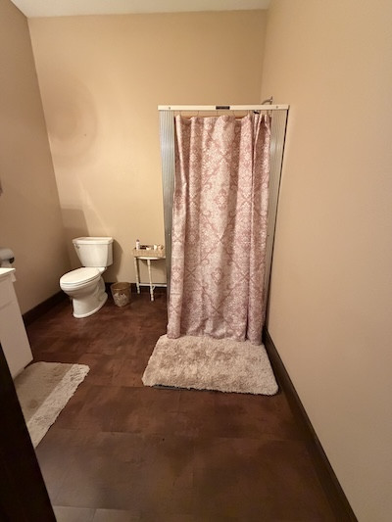
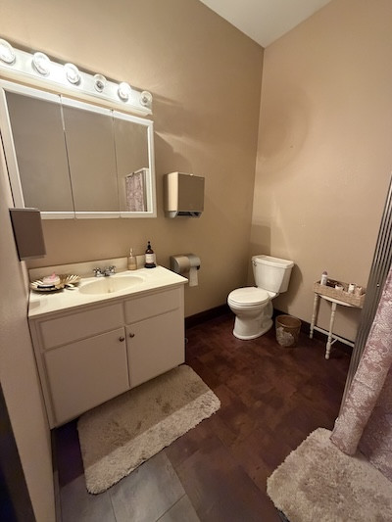
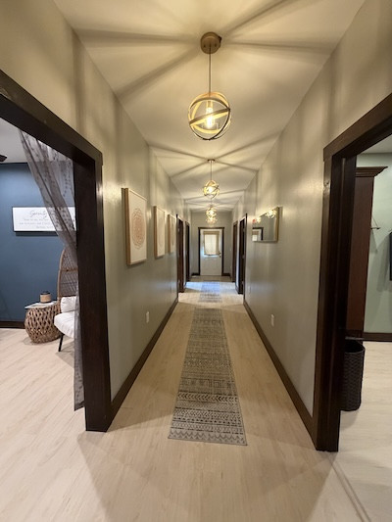
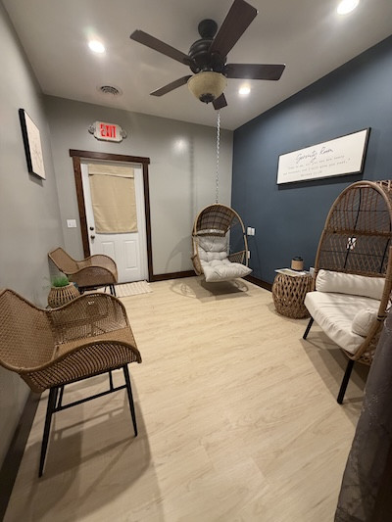
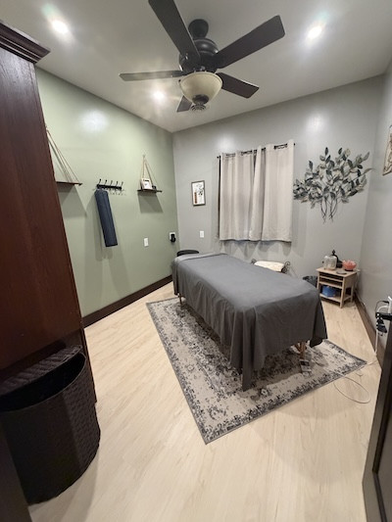
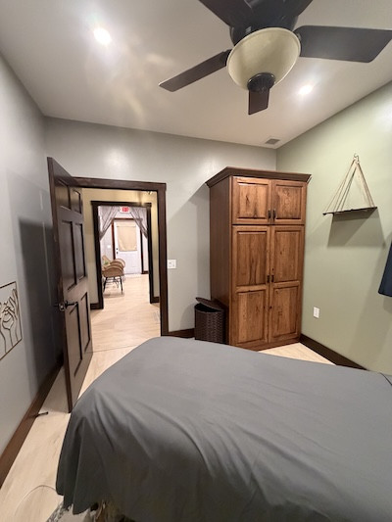
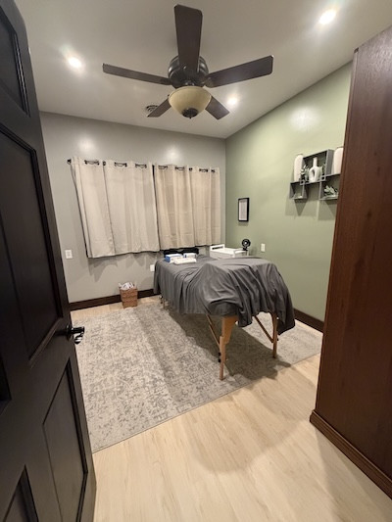
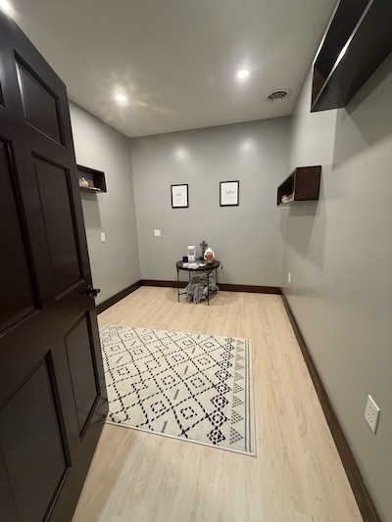
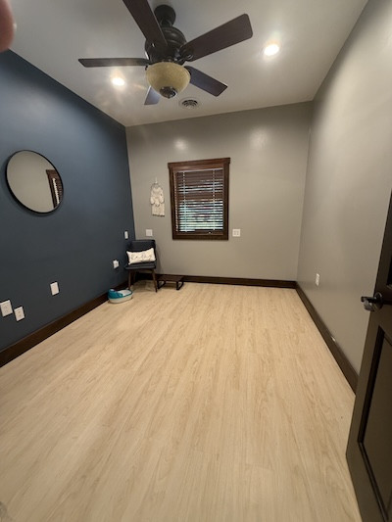
The second wing adds approximately 1,800 square feet of additional finished space and measures approximately 30 feet by 60 feet. This portion of the property features a reception area at the main entrance, access to two locker rooms, and a separate bathroom. A long hallway leads to five individual rooms, each varying slightly in size but measuring approximately 11 feet by 9 feet. These rooms provide additional flexibility for offices, treatment rooms, private service areas, storage, or other commercial applications.
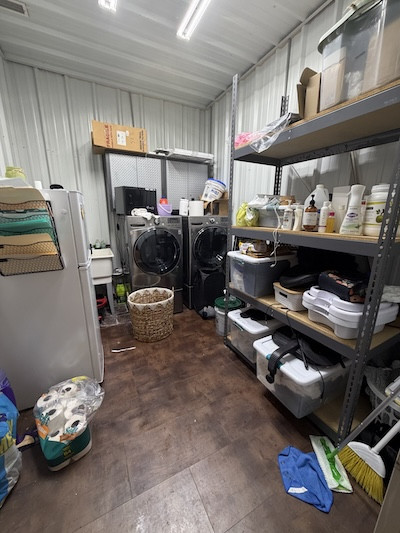
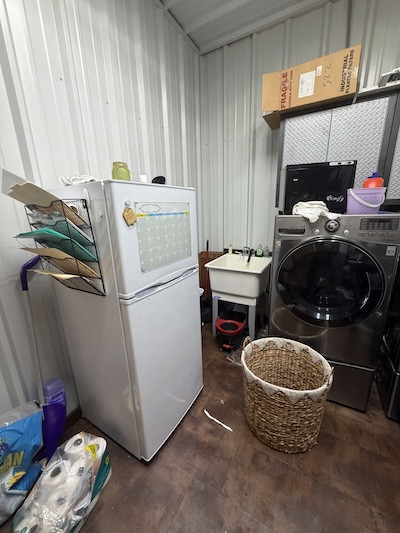
The final room on the left side of this wing is currently configured as a laundry room with additional storage space and a small refrigerator. Two additional exterior exit doors provide convenient access and additional functionality for the space.
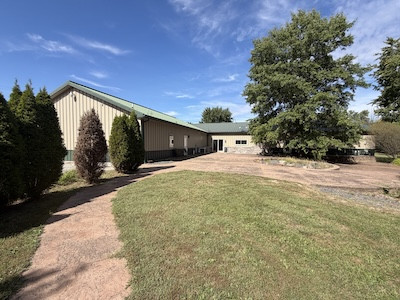
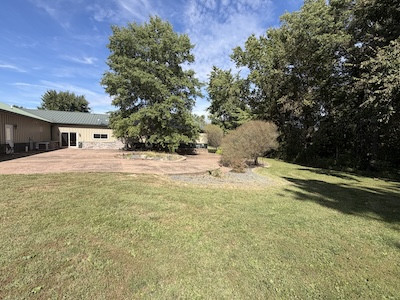
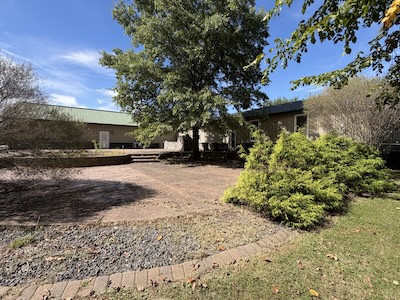
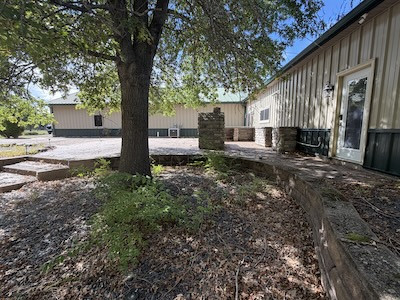
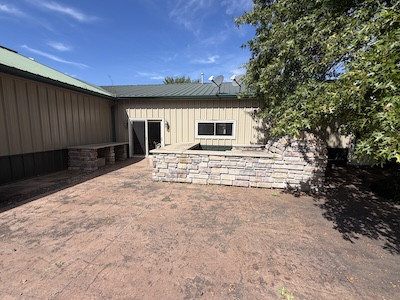
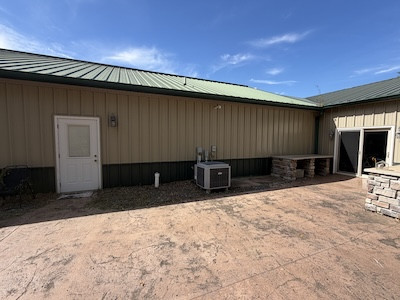
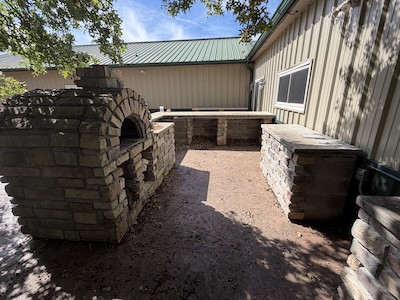
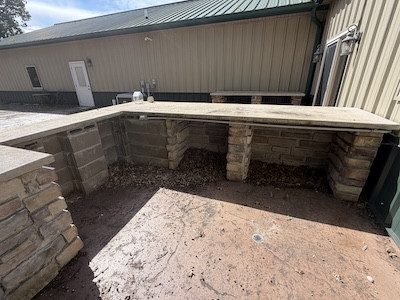
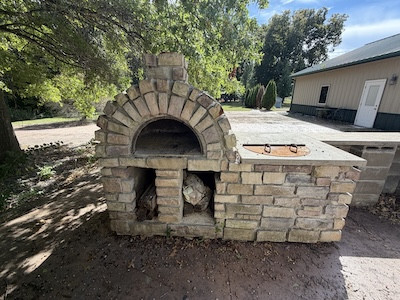
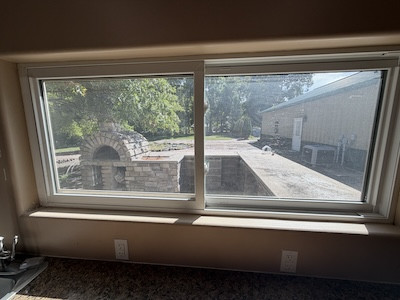
One of the property's standout features is the large patio area accessible from both wings. Designed for entertaining, gatherings, and social events, the outdoor area includes substantial counter space and a pizza oven. The main kitchen also features a large serving window that can be opened to pass food and other items directly between the kitchen and patio. This connection between the indoor kitchen and outdoor entertainment area creates an appealing setup for events, food service, private gatherings, or other commercial uses where indoor and outdoor spaces can work together.
From an investment perspective, the property offers something that can be difficult to replicate: an extensive existing build-out designed for multiple functions. A buyer is not simply acquiring an open commercial shell, but a property with substantial improvements already in place, including gym infrastructure, commercial-style kitchen facilities, locker rooms, showers, saunas, offices, multiple rooms, HVAC systems, security infrastructure, dedicated exits, and an outdoor entertainment area.
The existing configuration also provides flexibility for an entrepreneur, business owner, investor, or operator looking for a property that can adapt to a specific business plan. The two-wing design allows portions of the building to be separated, creating opportunities to organize operations efficiently or potentially accommodate different uses within the property, subject to zoning, permitting, and applicable regulations.
Whether the next owner continues the existing 24-hour gym and day spa operation, develops a new fitness or wellness concept, establishes a service-oriented business, creates a multi-use commercial facility, or pursues another permitted use, this property provides a substantial head start with a wide range of existing improvements.
With approximately 6,600 square feet of finished commercial space, extensive existing infrastructure, multiple rooms and offices, fitness equipment, locker facilities, saunas, a full kitchen, a large patio, and flexible separation between the two wings, this property deserves a close look from buyers seeking an adaptable commercial real estate opportunity. The combination of an established business setting and a highly functional building layout creates numerous possibilities for the next owner. Contact Adam Crumrin, Erica Crumrin, or Kathy Reynolds, listing agents, for more information or to schedule a time to see the property.
Summary
Address
Approximate Distances
Property
Utilities
Details
- Approximately 6,600 square feet of finished commercial space
- Existing 24-hour gym and day spa business setup
- 4,800-square-foot main wing with large open gym area
- 1,800-square-foot secondary wing with reception area and multiple rooms
- Gym includes rubber flooring, free weights, machines, treadmills, StairMaster, and TVs
- Existing 24-hour card-access entry system
- Men's and women's locker rooms with showers and individual saunas
- Four approximately 16' x 11' offices with decks, ceiling fans, and TVs
- Full kitchen with appliances and direct serving window to patio
- Large outdoor patio with counter space and pizza oven
- Multiple exterior exits and ability to separate the two building wings
- Dedicated mechanical room with HVAC, security system, and hot water supply
- Five additional rooms in the secondary wing, plus laundry and storage space
- Flexible layout suitable for continued operation or a variety of permitted commercial uses
- Existing improvements can provide a substantial head start for a new owner
Other
Coordinates
Annual Taxes



The information contained herein is deemed reliable but is not warranted or guaranteed by the Broker, its Agents, or the Seller. Access to property, access to utilities, or any measurements including but not limited to, acreage, square footage, frontage, and mapping boundary lines shared herein has not been independently verified and is for purposes of marketing only. If exact measurements, access to property, or access to utilities is a concern, the property should be independently measured or investigated by the prospective buyer.
COOPERATING BROKER COMPENSATION: Please contact Listing Agent/Broker for terms of cooperating Buyer Broker compensation. Terms of compensation, if any, shall be ascertained by cooperating brokers before beginning efforts to accept the offer of cooperation. Buyer's Agents/Brokers must be identified, by Buyers and/or their Brokers/Agents, on the first contact with Listing Broker/Agents to receive compensation. Otherwise, compensation will be at the sole discretion of the Seller, Broker, and Whitetail Properties Real Estate, LLC.
Real Estate Commissions and Cooperating Broker Compensation, if any, are fully negotiable and is not fixed or controlled by law, by Whitetail Properties Real Estate, LLC (or any division/trade name/DBA of), or its Agents/Brokers.
The information contained herein is deemed reliable but is not warranted or guaranteed by the Broker or Seller. The Broker (Whitetail Properties) does not assume liability for typographical errors, misprints, nor for misinformation that may have been given to us. All property is subject to change, withdrawal, or prior sale. Whitetail Properties Real Estate, LLC DBA Whitetail Properties, DBA Whitetail Properties Real Estate. In the States of Nebraska & North Dakota DBA Whitetail Trophy Properties Real Estate LLC. Licensed in CO, MN, ND, SD, TN & WI - Jeffrey Evans, Broker. Licensed in FL, KS & MO - Jefferson Kirk Gilbert, Broker. Licensed in TX - Joey Bellington, Broker. Licensed in IN - Dan Bates, Broker. Licensed in AL, MS, LA, - Todd Edwards, Broker. Licensed in TN – Thomas Crutcher, Broker. Licensed in TN & MS- Josh Monk, Broker. Licensed in AR - Anthony Chrisco, Broker. Licensed in NC, SC, VA - Chip Camp, Broker. Licensed in IA, - Richard F. Baugh, Broker. Licensed in IL, MI – Ronnie Strong, Broker. Licensed in IL, MD, WV - Debbie S. Laux, Broker. Licensed in ID, MT, OR, UT, WA, WY & NV, AZ - Aaron Milliken, Broker. Licensed in NY - John Myers, Real Estate Broker. Licensed in OK - Dean Anderson, Broker. Licensed in KY, ME, NH, NM & VT - Derek Fisher, Broker. Licensed in OH - Jeremy Schaefer, Principal Broker. Licensed in NE - Jason Schendt, Broker. Licensed in PA- Jack Brown, Broker. Licensed in GA – Grantson Martin, Broker.